Cavell Crescent,Dartford, Kent - (Offers Over) £350,000
FEATURES:
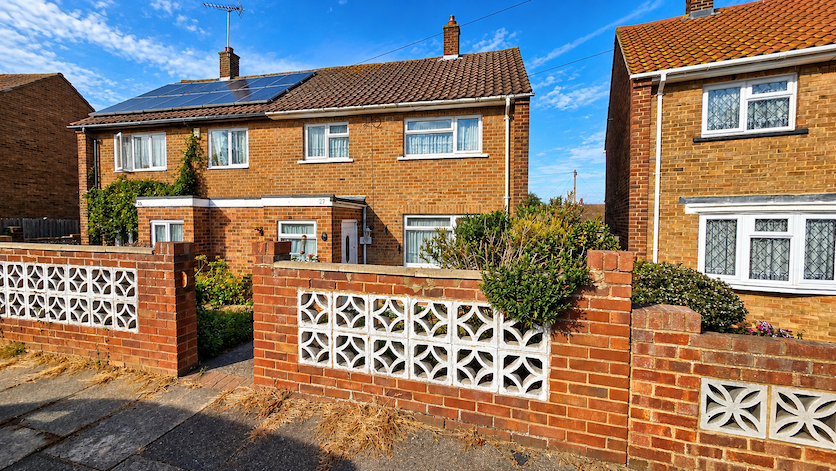
Three-bedroom semi-detached house
Offered with no onward chain
Owned by the same family for many years
Requires modernisation — an opportunity to make it your own
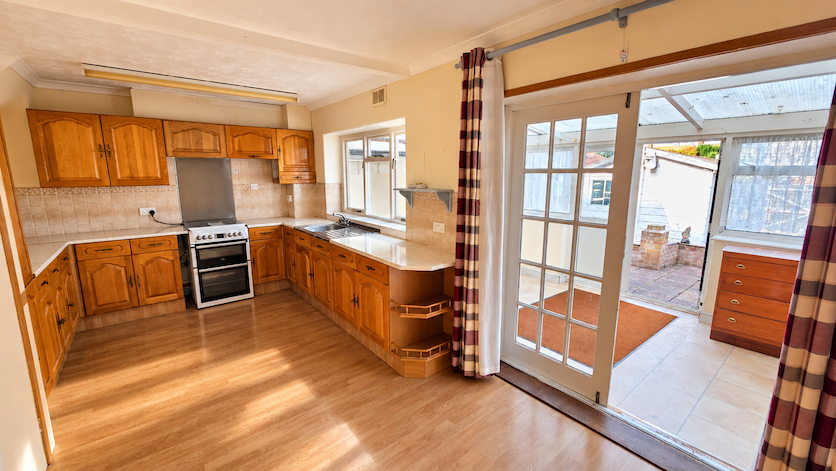
Spacious kitchen/diner measuring 19’5” × 10’5”
Conservatory opening onto the rear garden
Ground-floor WC and separate storage room
First-floor shower room/wet room
Approximately 60ft rear garden with side access
Detached garage with rear access
Freehold
Description:
Owned by the same family for many years, this three-bedroom semi-detached house is ready for its next chapter. Requiring modernisation, it offers a fantastic opportunity for new owners to put their own stamp on the property and create a wonderful home for the next family to enjoy.
(Offers Over) £350,000
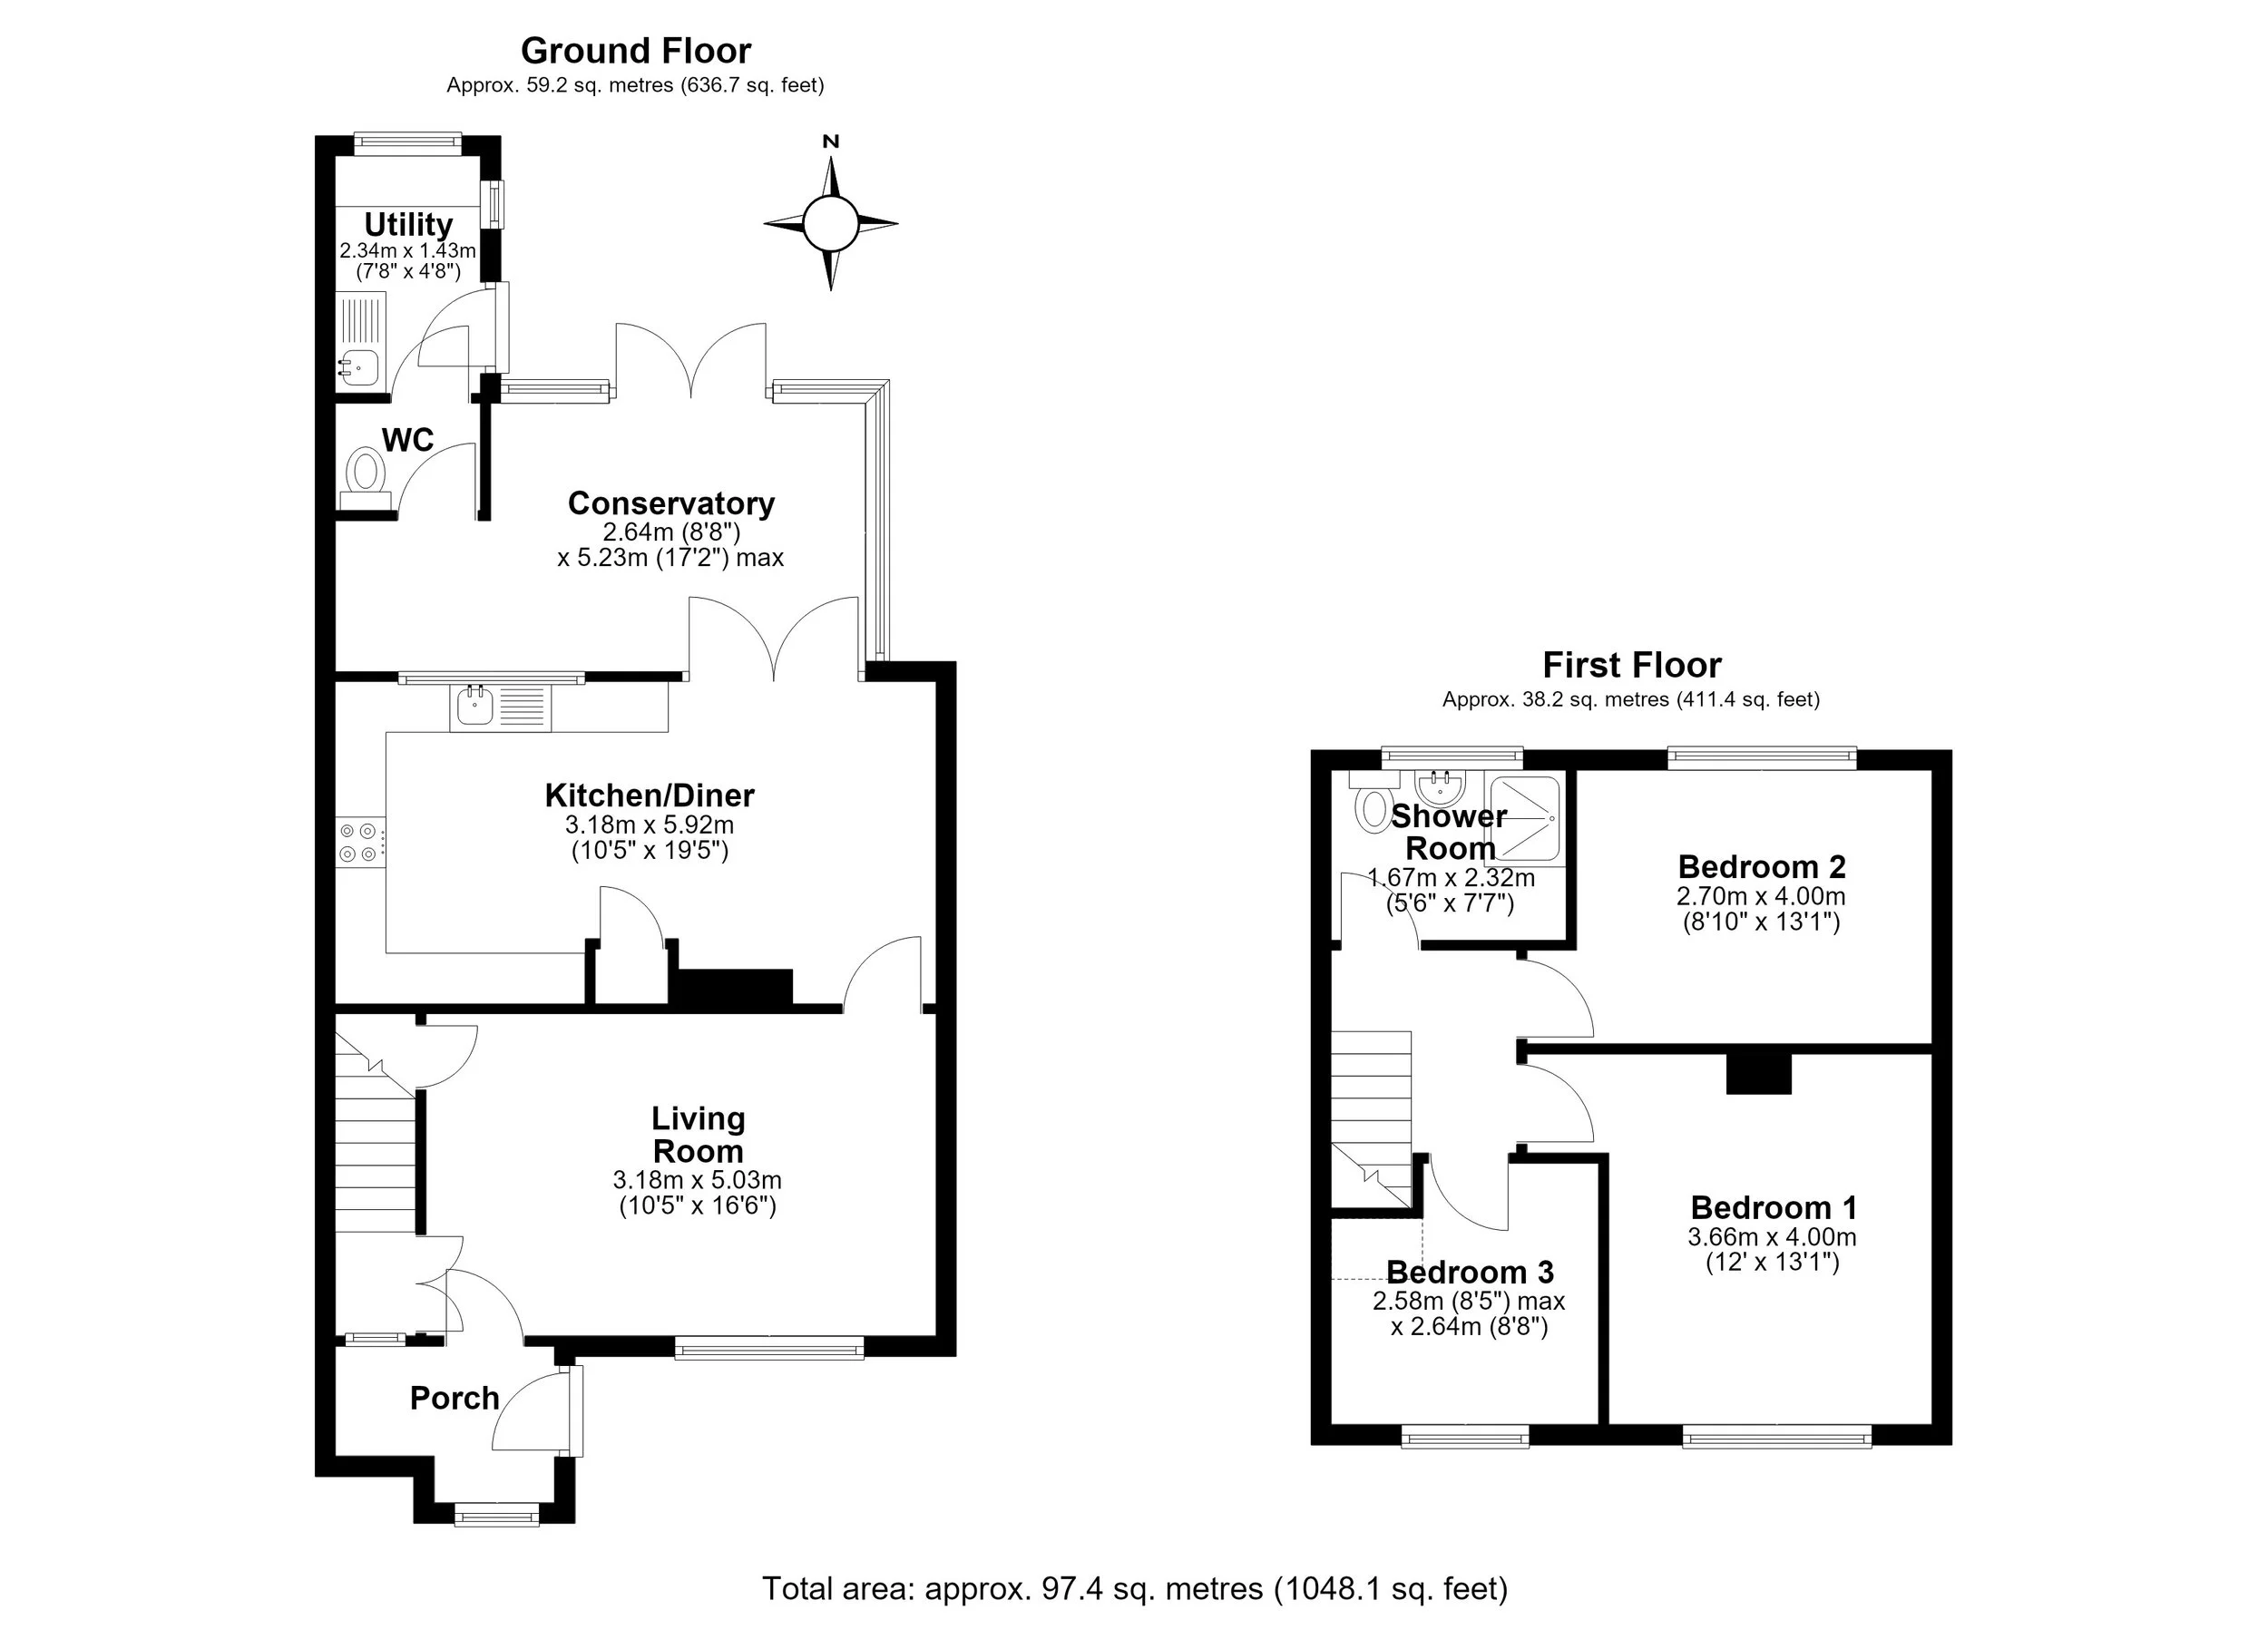
The ground floor features an entrance porch, a front-facing living room and a spacious kitchen/diner measuring 19’5”, with French doors leading into the conservatory. A ground-floor WC and separate storage room with garden access add practicality.
Upstairs, there are three bedrooms, including a main bedroom with fitted wardrobes and cupboards, together with a shower room/wet room.
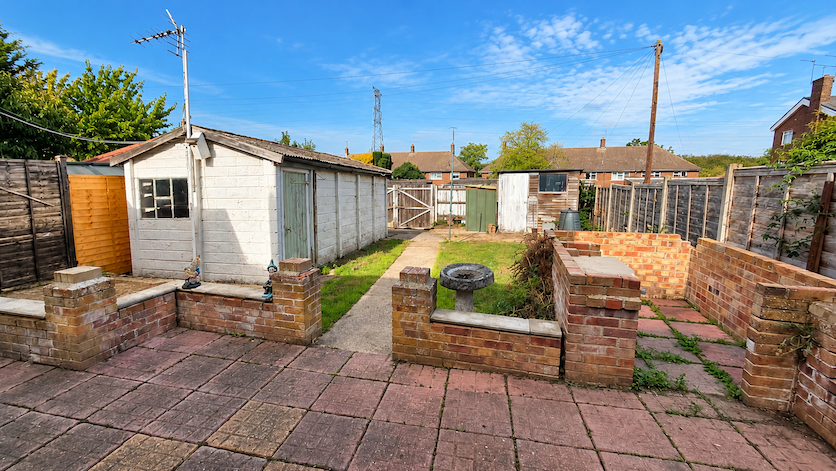
Outside, the rear garden extends to approximately 60ft, with patio and lawn areas, a shed and side gate access. A detached garage sits at the rear, with access via rear gates.
Offered with no onward chain, this is a home full of potential, with space for a new family to settle in, make improvements and create memories of their own.
Comprising:
Entrance Porch
Double-glazed door to the side, double-glazed window to the front and window to the rear. Glazed door opening into the living room.
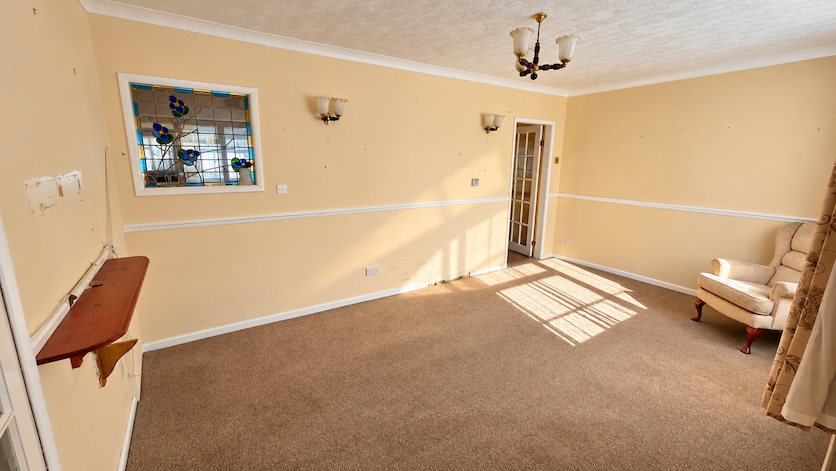
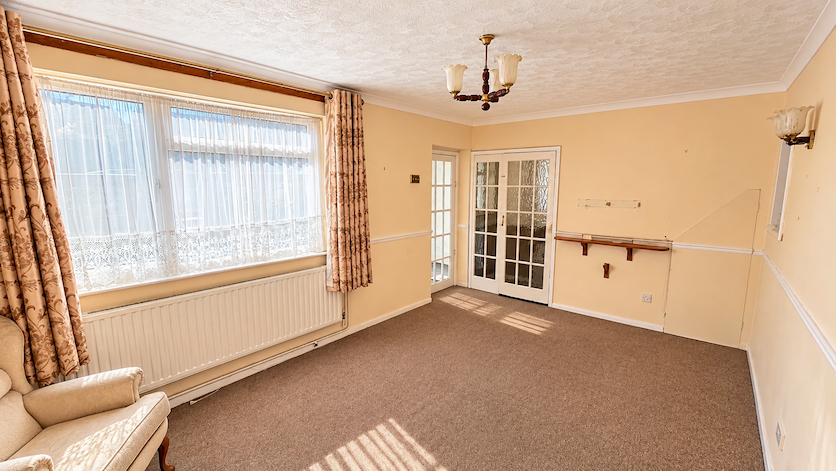
Living Room — 16’6” × 10’5”
Double-glazed window to the front, fitted carpet, radiator and coved ceiling. Door leading to the staircase to the first floor. Door leading to kitchen diner. Storage/meter cupboard under the stairs.
Kitchen/Diner — 19’5” × 10’5”
Fitted with a range of wall and base units with worktops, sink and drainer. Window to the rear and a coloured leaded-light window. Cupboard housing the hot water tank, laminate flooring and radiator. French doors opening into the conservatory.
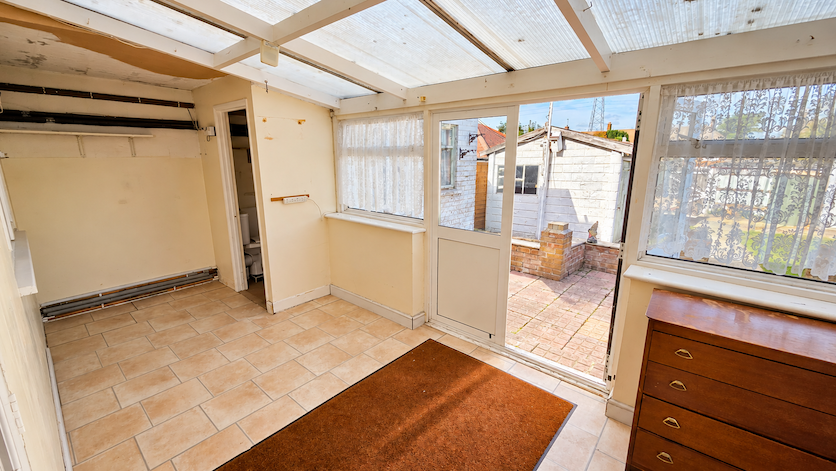
Conservatory — 17’2” × 5’2”
Double-glazed French doors opening onto the garden, two double-glazed windows to the rear and two double-glazed windows to the side. Laminate tiled floor and access to the ground-floor WC and storage area.
Ground-Floor WC
Low-level WC and radiator.
Storage Room
Door to the garden, sink and drainer, and wall-mounted boiler. Window to rear and side. Plumbing for washing machine.
First-Floor Landing
Fitted carpet and loft access.
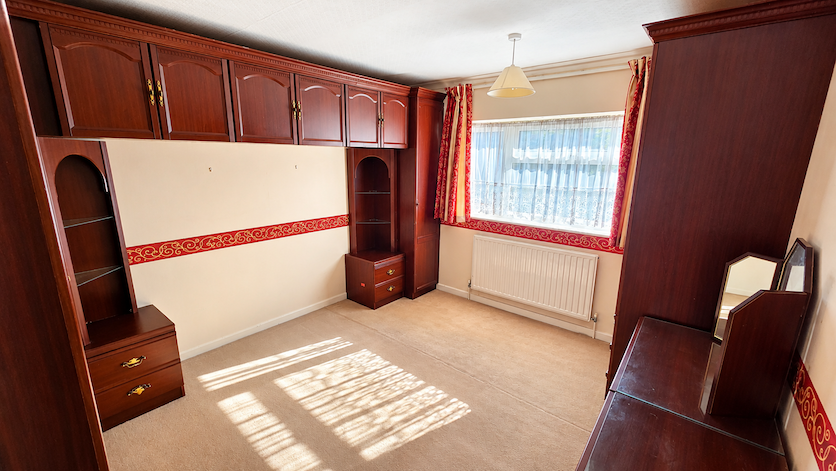
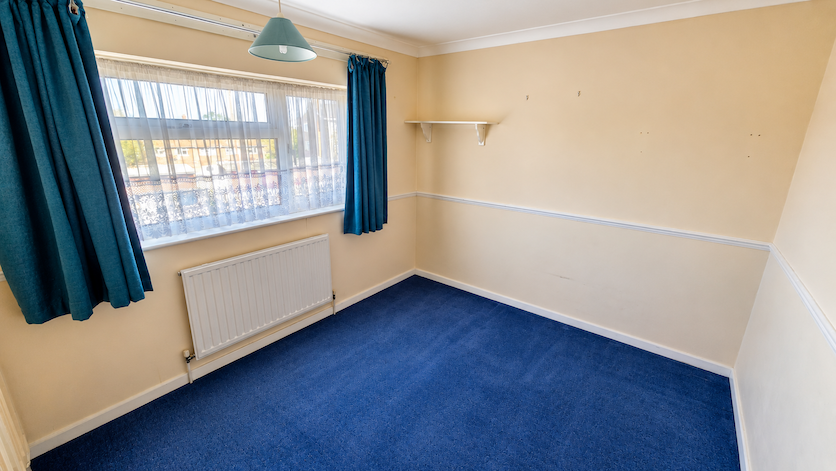
Bedroom One — 13’1” × 12’0”
Double-glazed window to the front, fitted carpet, radiator, and fitted wardrobes and cupboards.
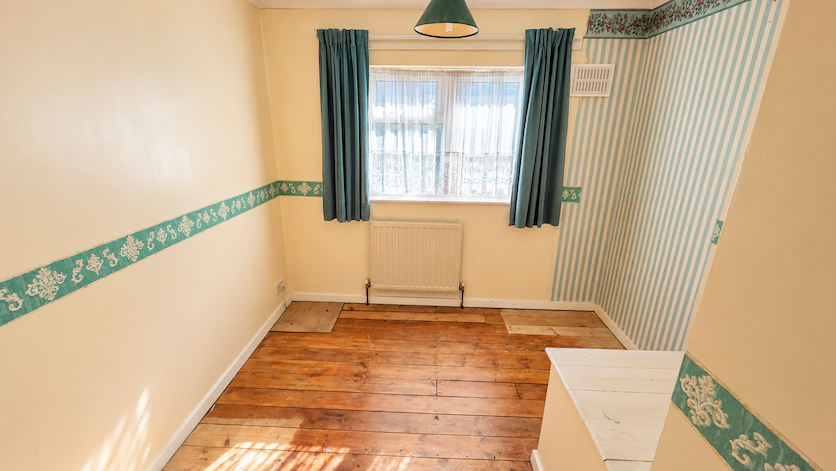
Bedroom Two — 13’1” × 8’10”
Double-glazed window to the rear, fitted carpet, radiator and wardrobes.
Bedroom Three — 8’8” × 8’5”
Double-glazed window to the front and radiator.
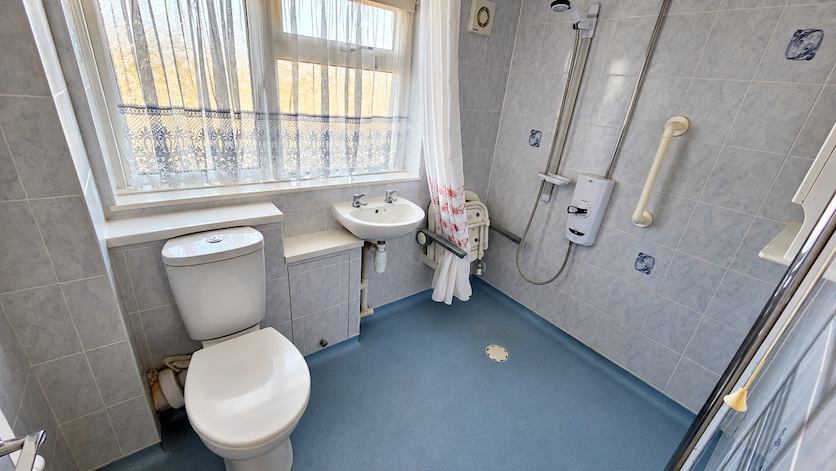
Shower Room/Wet Room — 7’7” × 5’6”
Double-glazed frosted window to the rear, power shower, wash hand basin, low-level WC and tiled walls.
Rear Garden — Approximately 60ft
Patio and lawn areas, pathway, shed and side gate access. Detached garage to the rear, with rear gates and rear access. Brick built BBQ area.
Tenure
Freehold