Swallow Close, Greenhithe, Kent - (Offers Over) £200,000
FEATURES:
Lovely one-bedroom ground-floor maisonette in Swallow Close, Greenhithe
No onward chain—ready for your next chapter
Your own front door with a sheltered storm porch
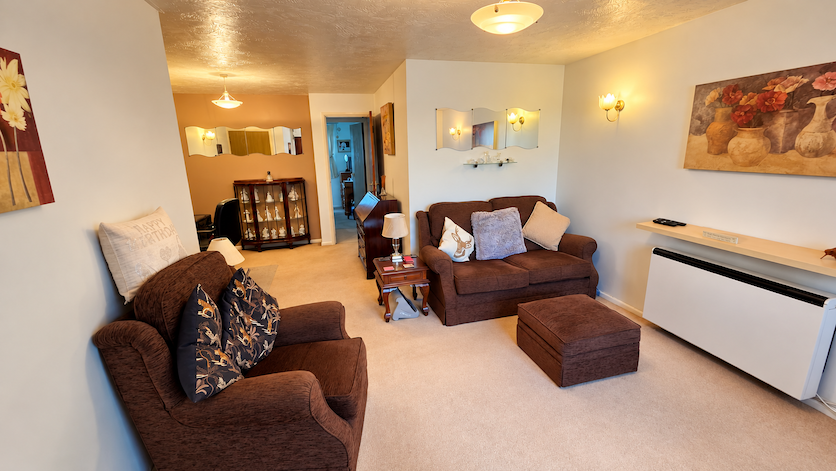
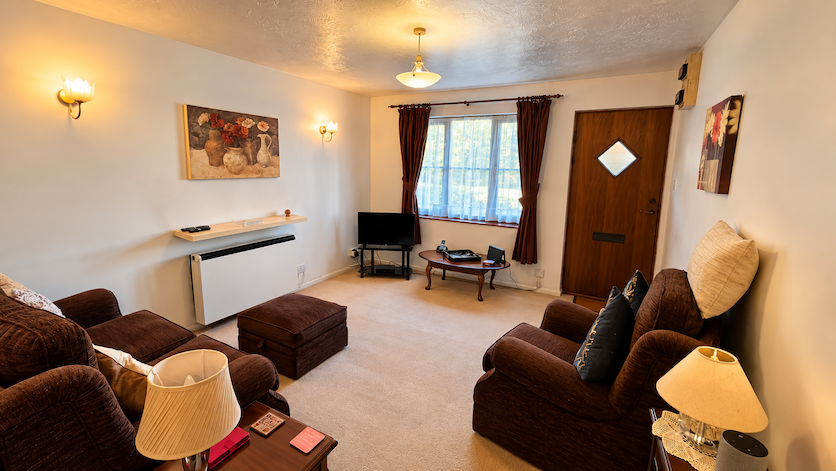
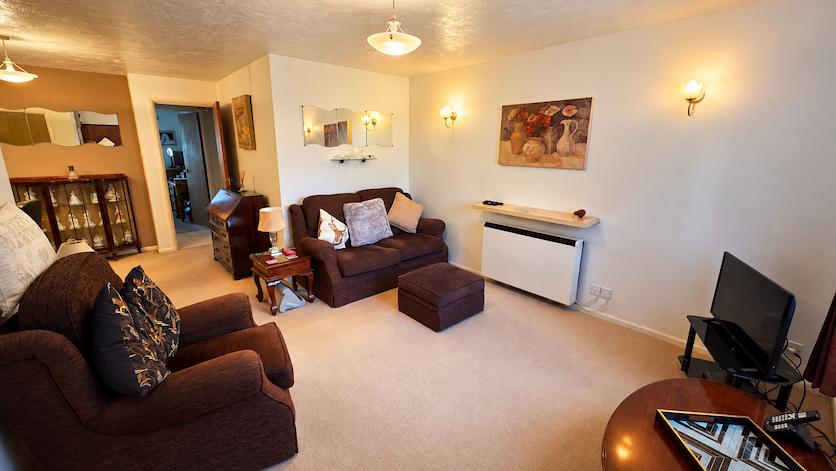
Generous 21’3” x 15’7” lounge/dining area
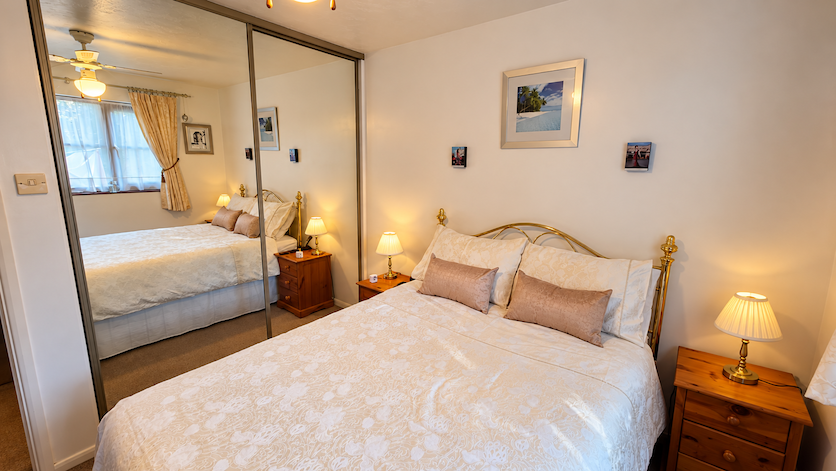
Bedroom with fitted mirrored wardrobes
Separate fitted kitchen with a window overlooking the rear
Useful storage, including outside and under-stairs cupboards
Communal gardens and one allocated parking space
Approximately 997 years remaining on the extended lease, as advised by the seller
Offers Over £200,000
Freehold
Description:
Enjoy the convenience of ground-floor living with your own front door in this lovely one-bedroom maisonette in Greenhithe. Offered with no onward chain, this welcoming home features a generous 21’3” x 15’7” lounge/dining area, a bedroom with fitted mirrored wardrobes, fitted kitchen, fitted bathroom and useful storage throughout. The property also has double glazing and electric economy 7 heating.
Outside, communal gardens provide space to enjoy the surroundings, while an allocated parking space adds everyday convenience. With approximately 997 years remaining on the extended lease, this is an appealing opportunity for first-time buyers or an investor.
Offers Over £200,000
Accommodation comprises:
Storm Porch
Sheltered entrance to the front, with an outside storage cupboard.
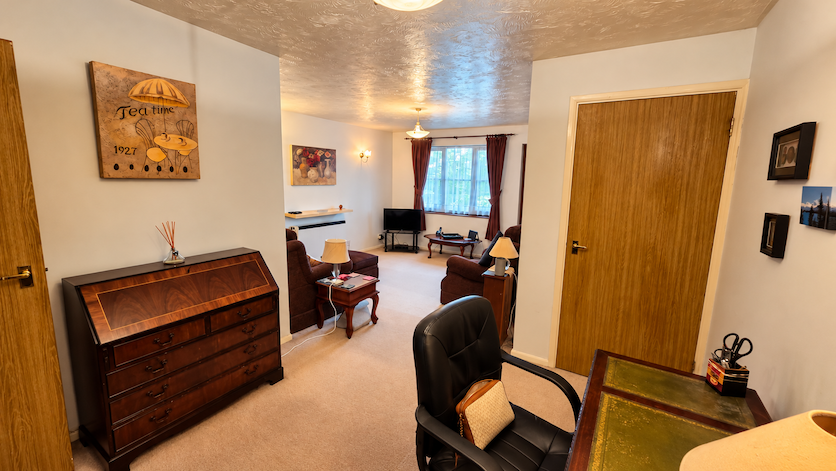
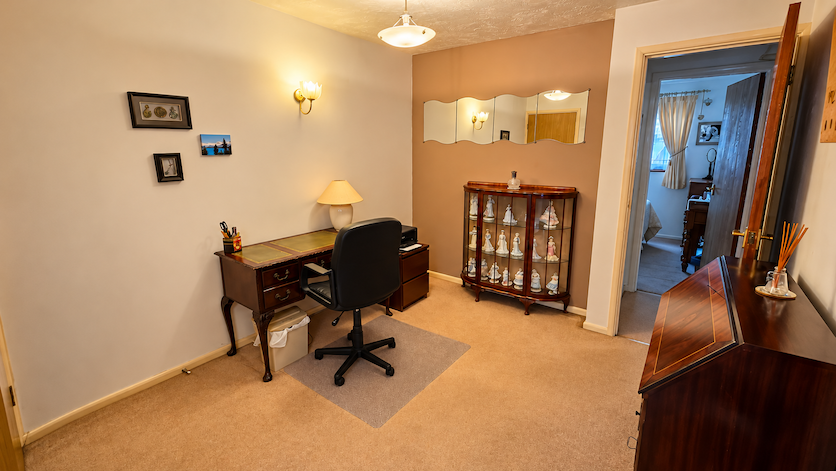
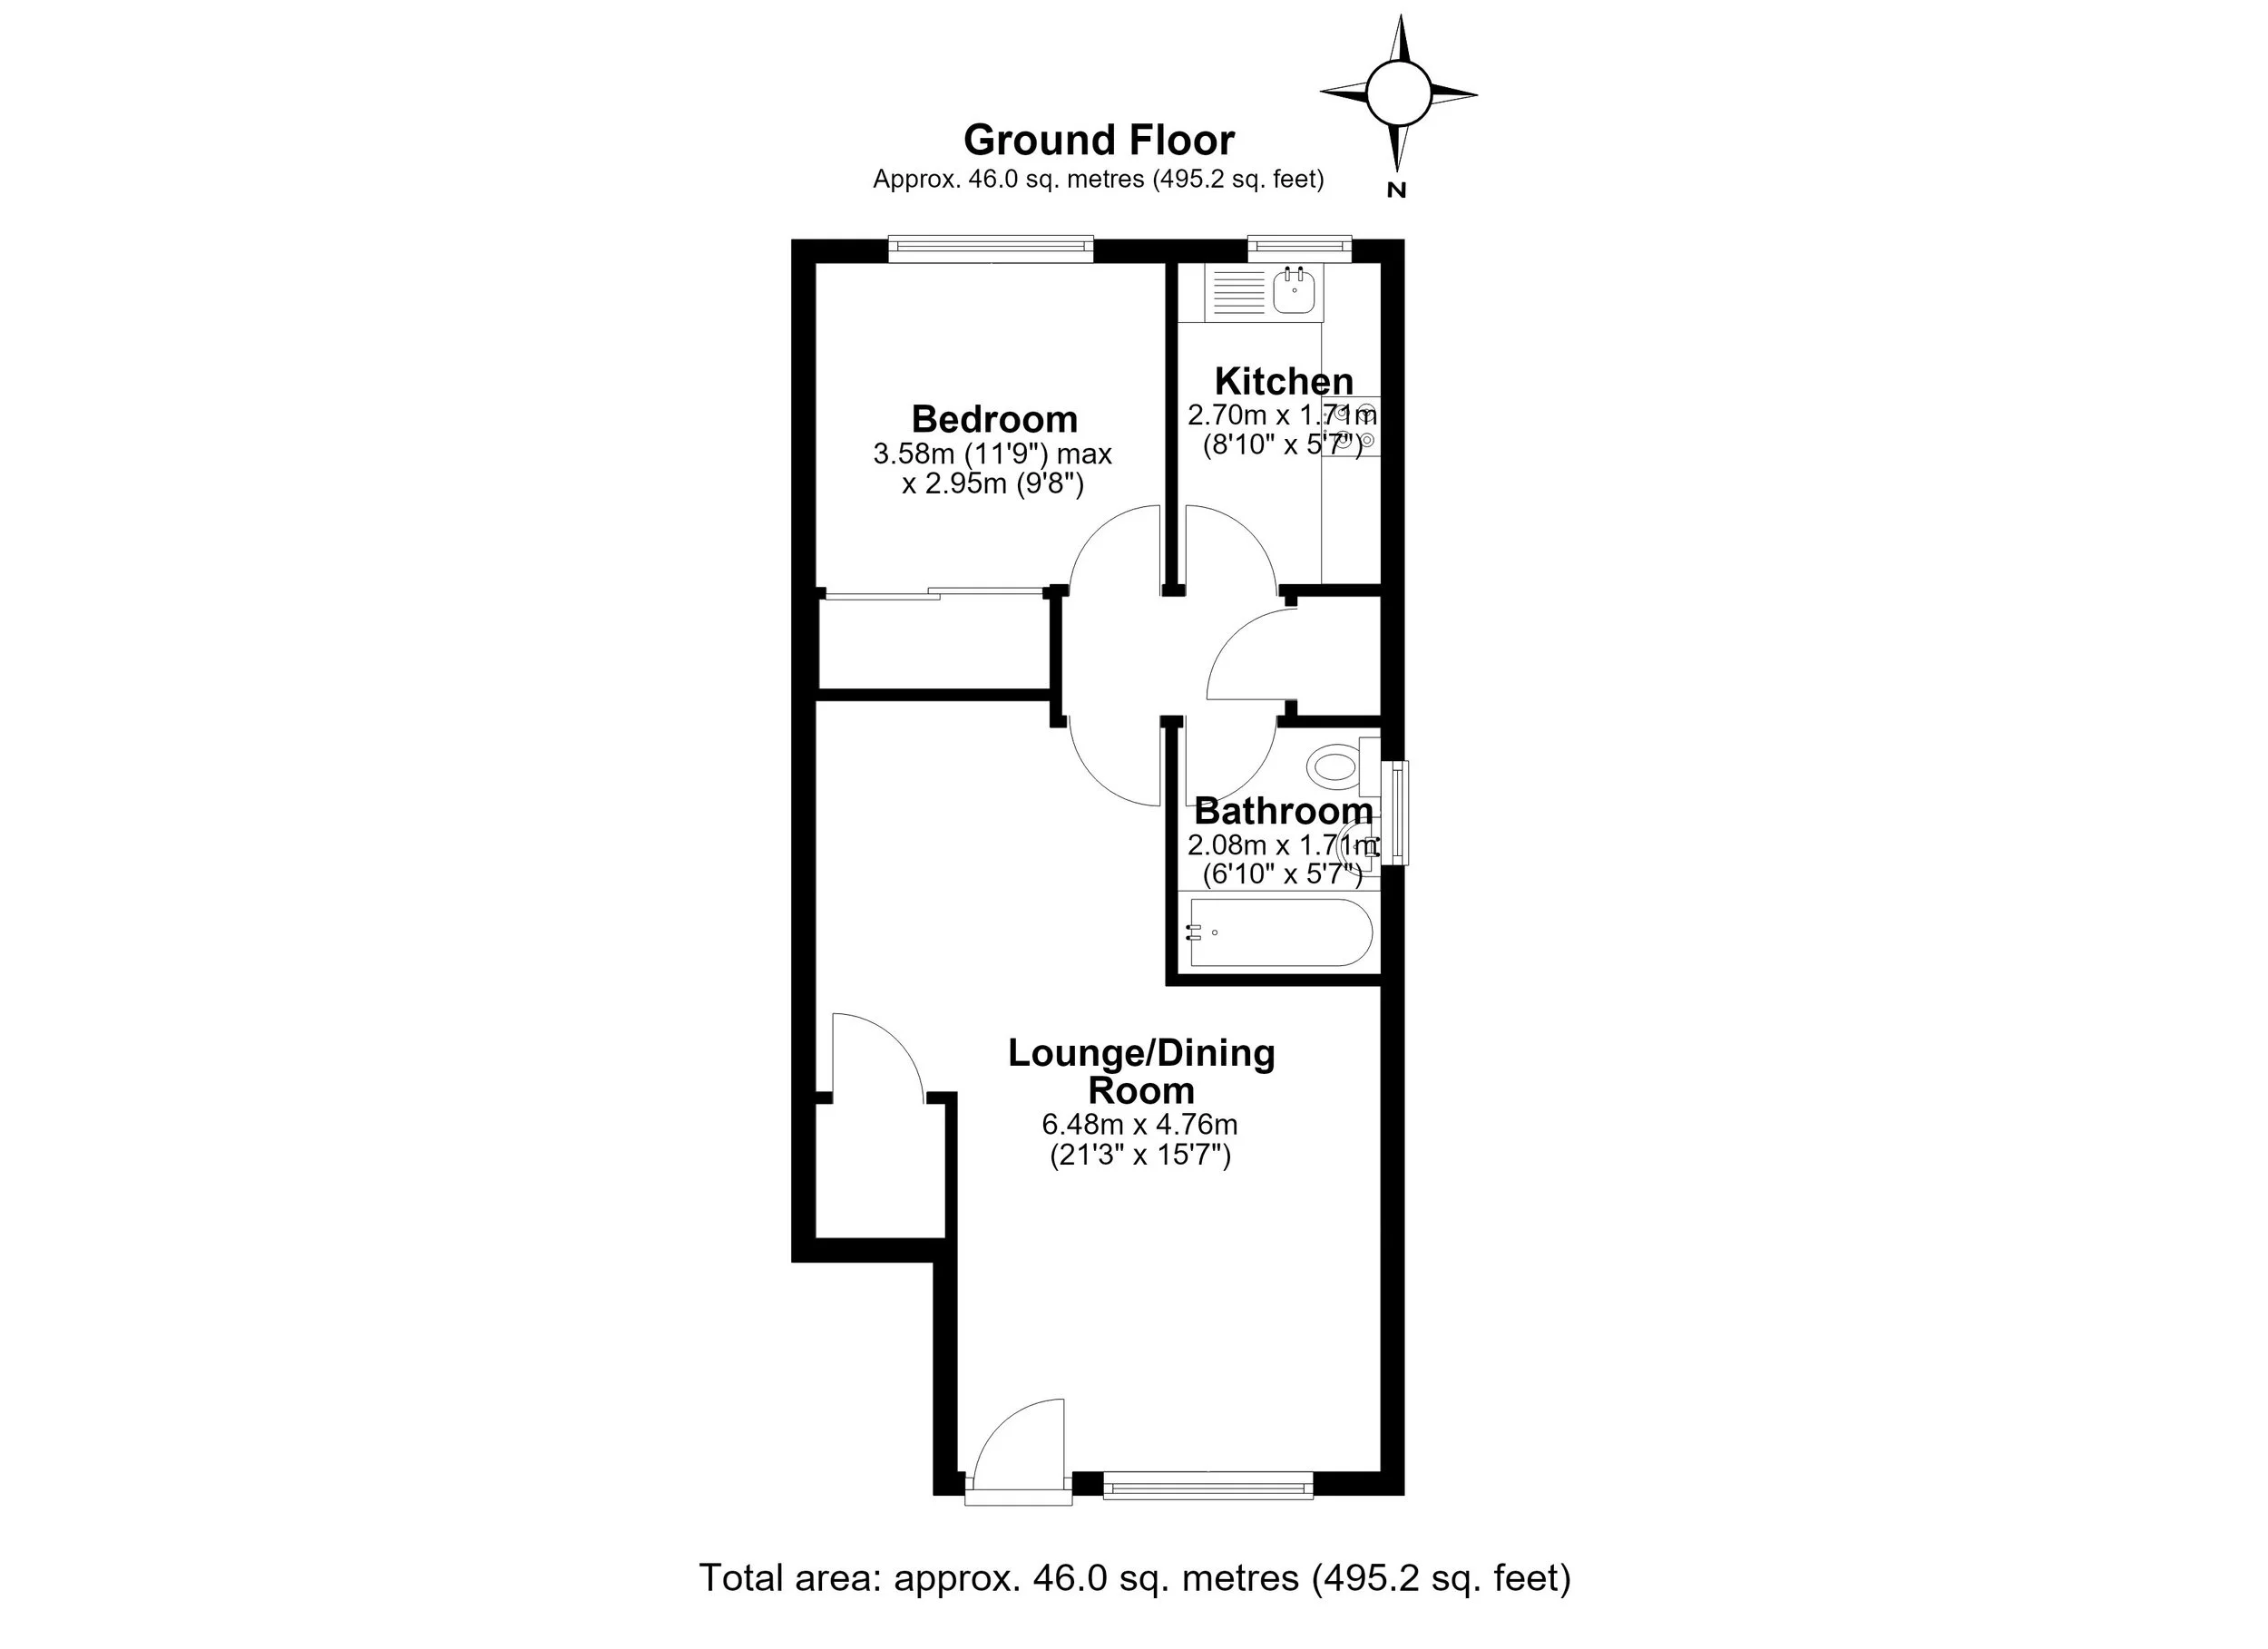
Lounge/Dining Area — 21’3” x 15’7”
Entrance door and double-glazed windows to the front. Fitted carpet and an Economy 7 electric wall heater. The lounge opens into the dining area, with an under-stairs storage cupboard providing useful additional storage.
Inner Hallway
Fitted carpet and an airing cupboard housing the hot water tank.
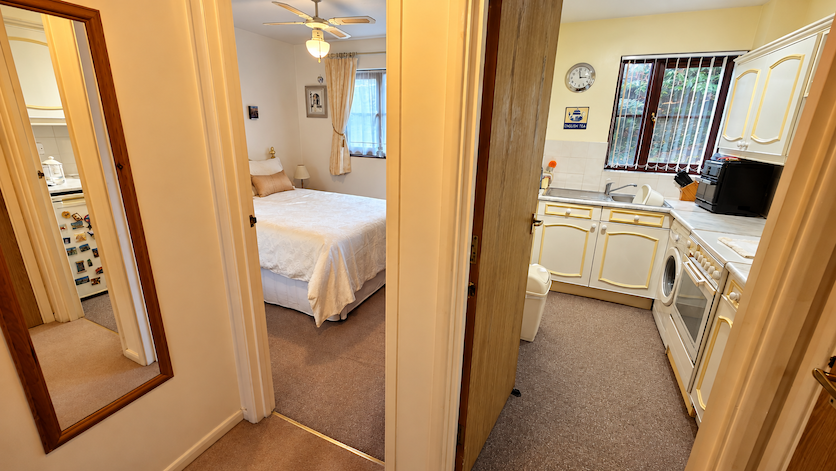
Kitchen — 8’10” x 5’7”
Double-glazed window to the rear. Fitted with a range of wall and base units with worktops, a sink and drainer, and plumbing for a washing machine. Local tiling and a tiled floor.
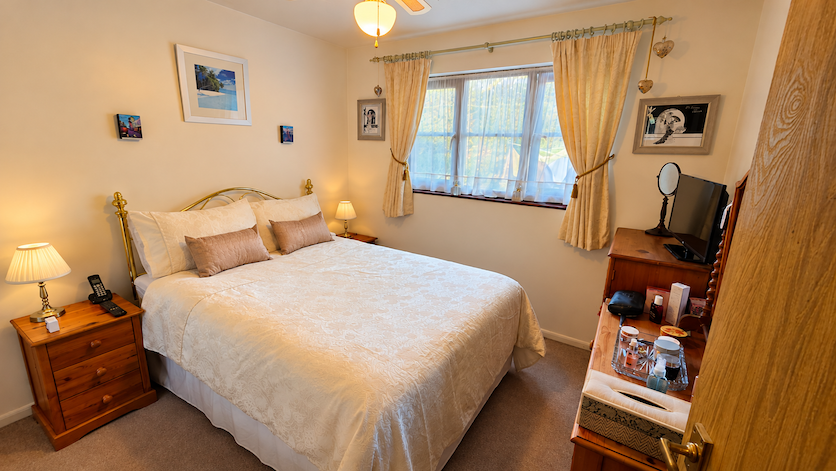
Bedroom — 11’9” x 9’8”
Double-glazed window to the rear, fitted carpet and fitted mirrored wardrobes.
Bathroom — 6’10” x 5’7”
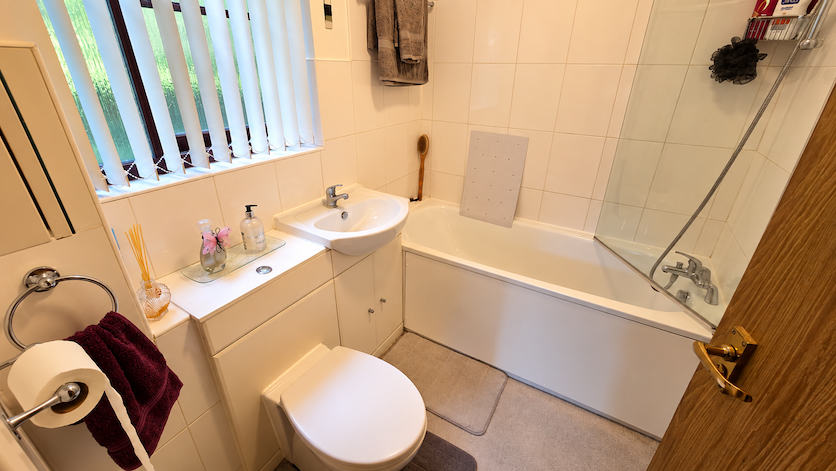
Double-glazed frosted window to the side. White suite comprising a panelled bath with shower attachment, wash hand basin set within a vanity unit and low-level WC. Fitted carpet and local tiling.
Outside
Communal gardens and one allocated parking space.
Tenure and Charges
Leasehold. The seller advises that the lease was extended to 999 years approximately two years ago, with approximately 997 years remaining.
Service charge: £66.52 per calendar month, as advised by the seller.
Lease details and charges are subject to confirmation by the seller’s conveyancer.
All measurements are approximate.