St Vincents Road, Dartford, Kent - Offers Over £350,000
FEATURES:
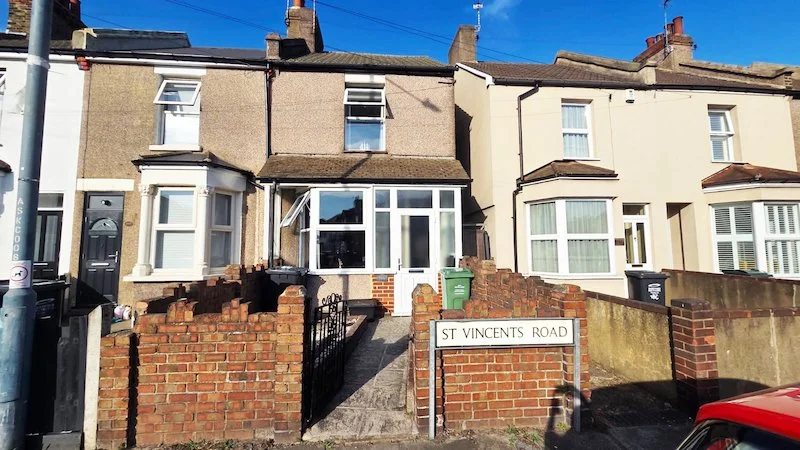
Well maintained three bedroom end of terrace family home
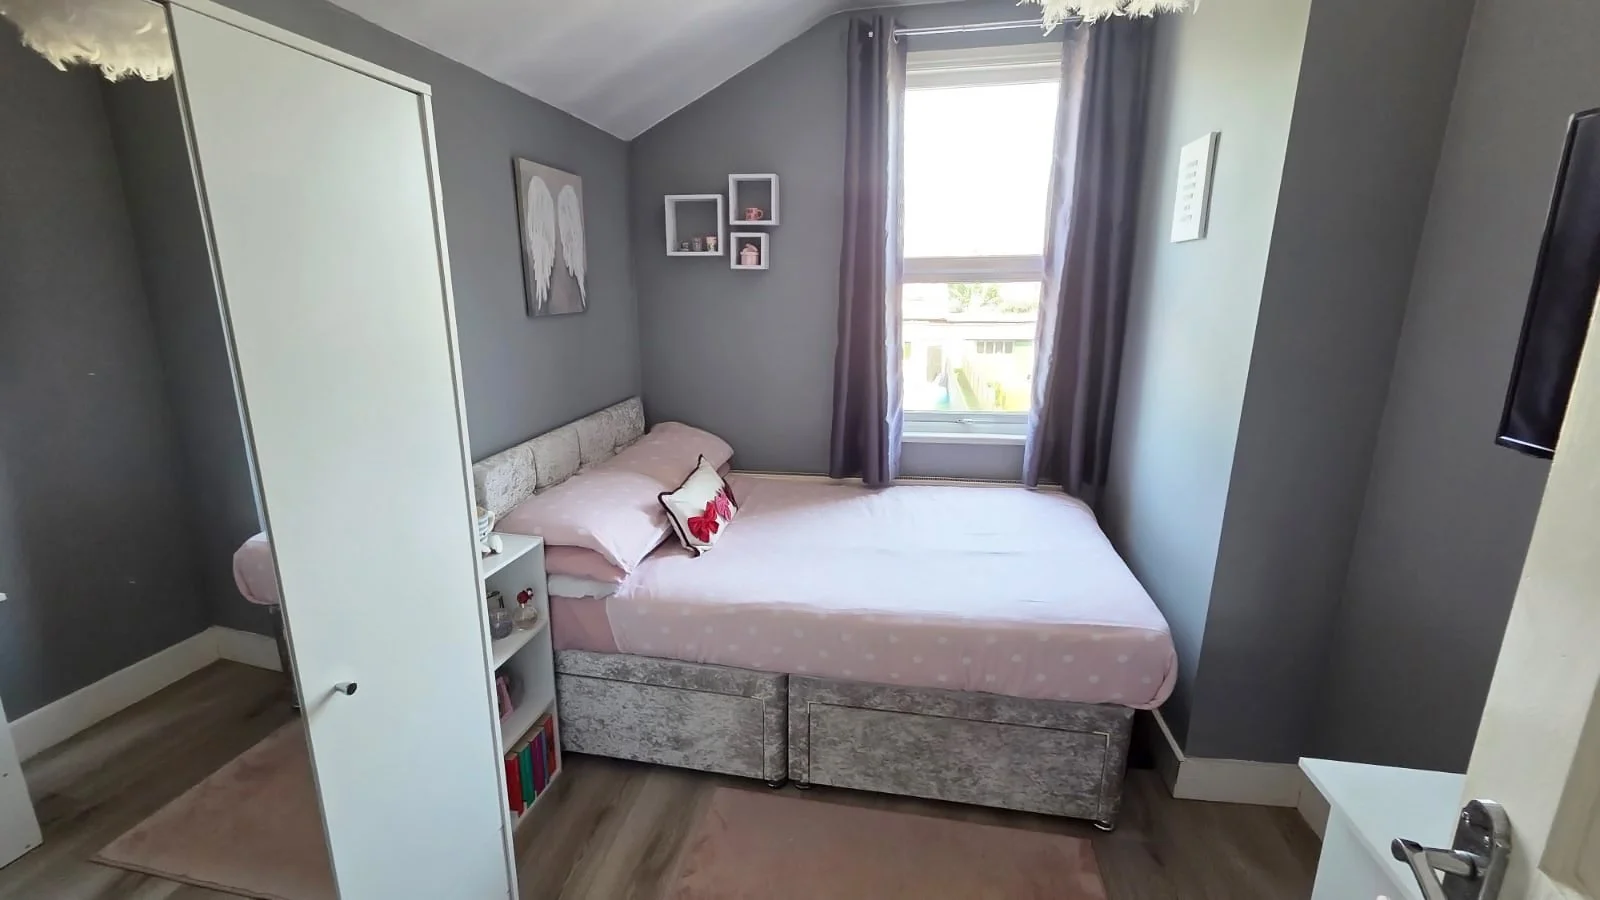
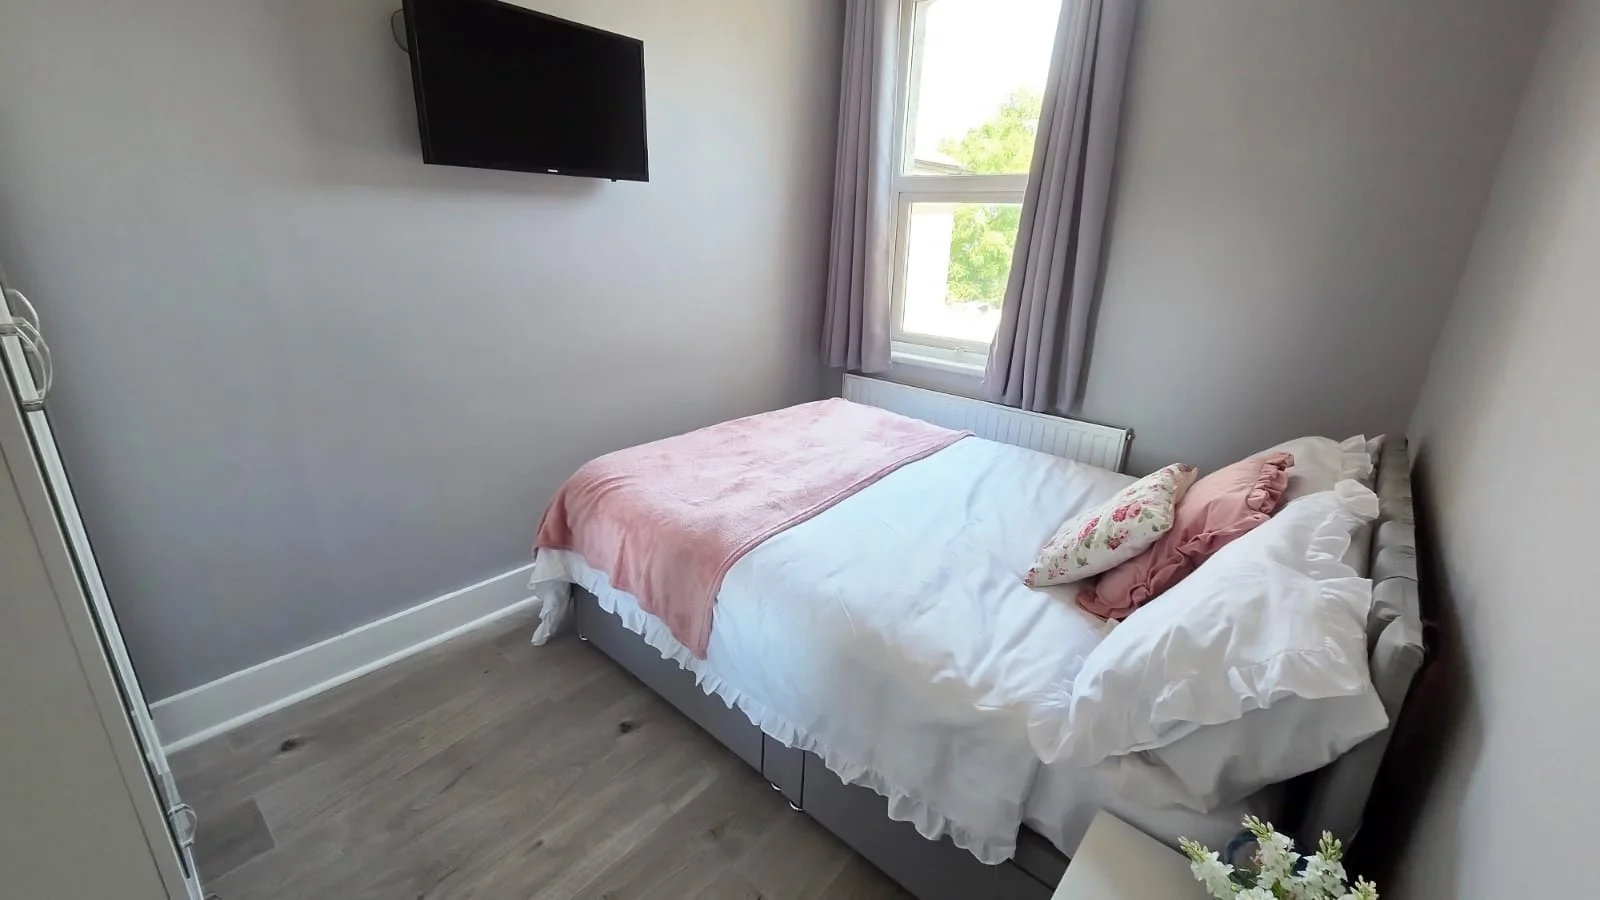
A spacious property with three good sized bedrooms
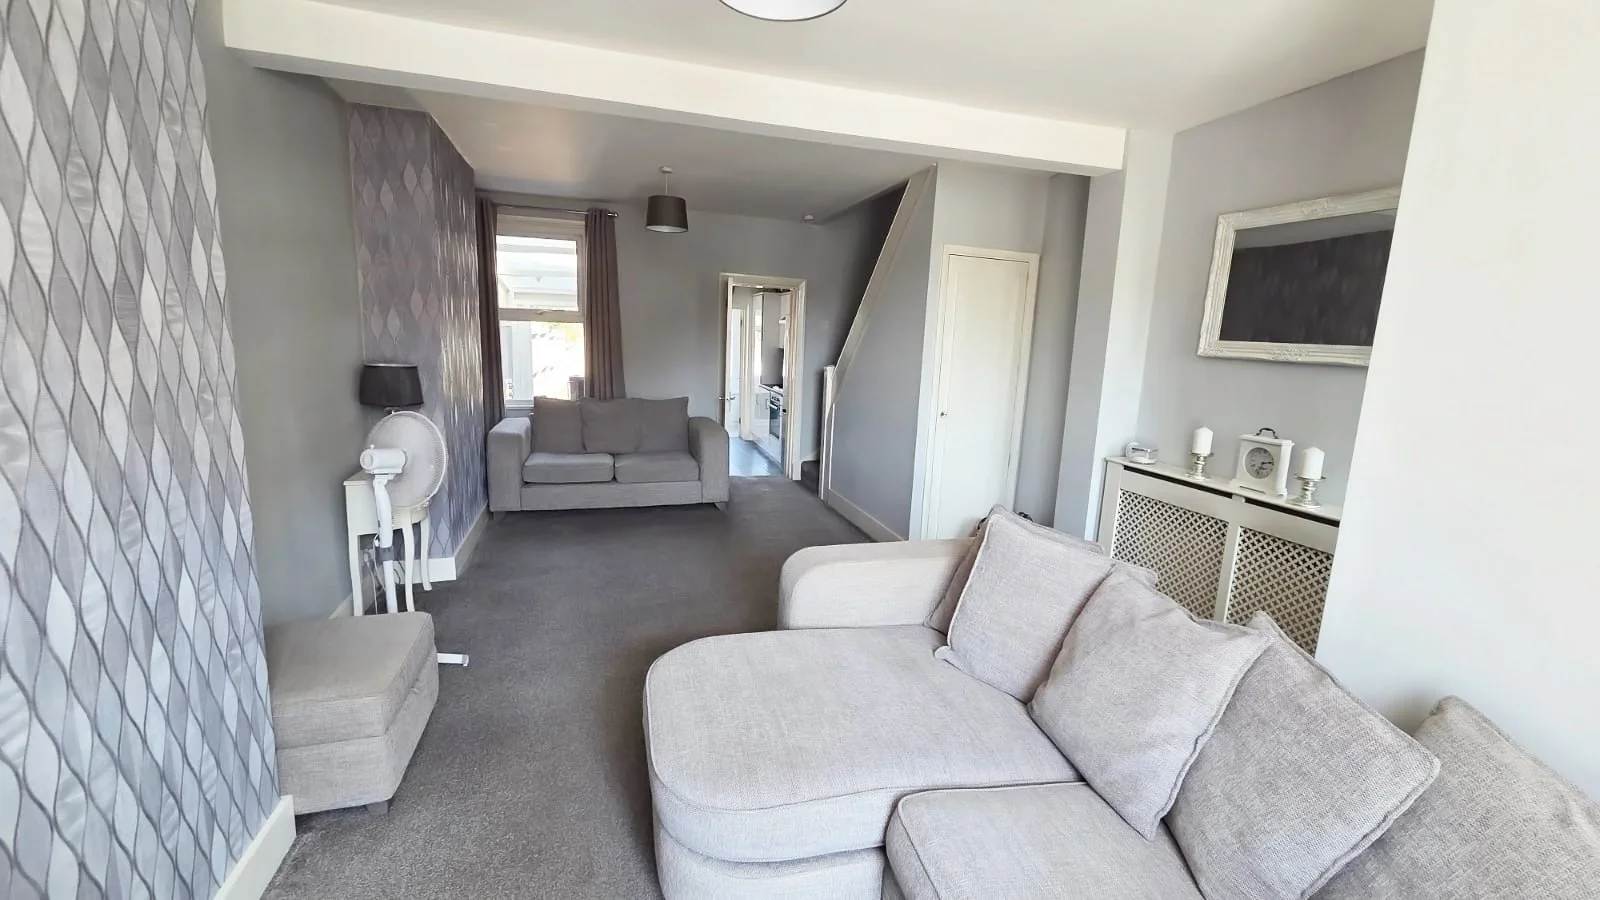
21ft Lounge/diner which is light & airy
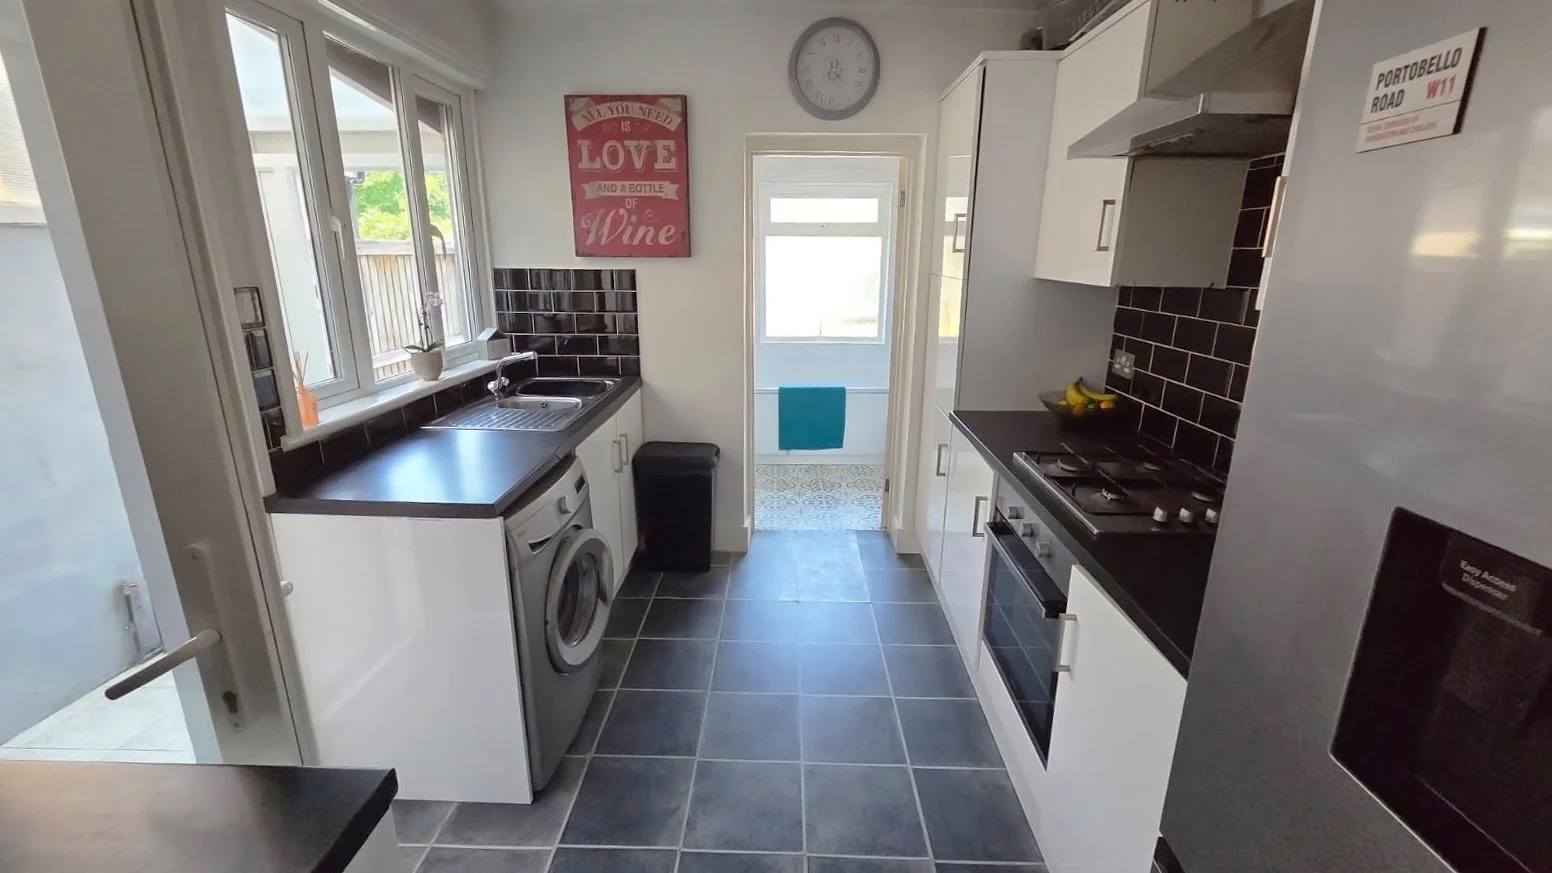
Great size modern fitted kitchen
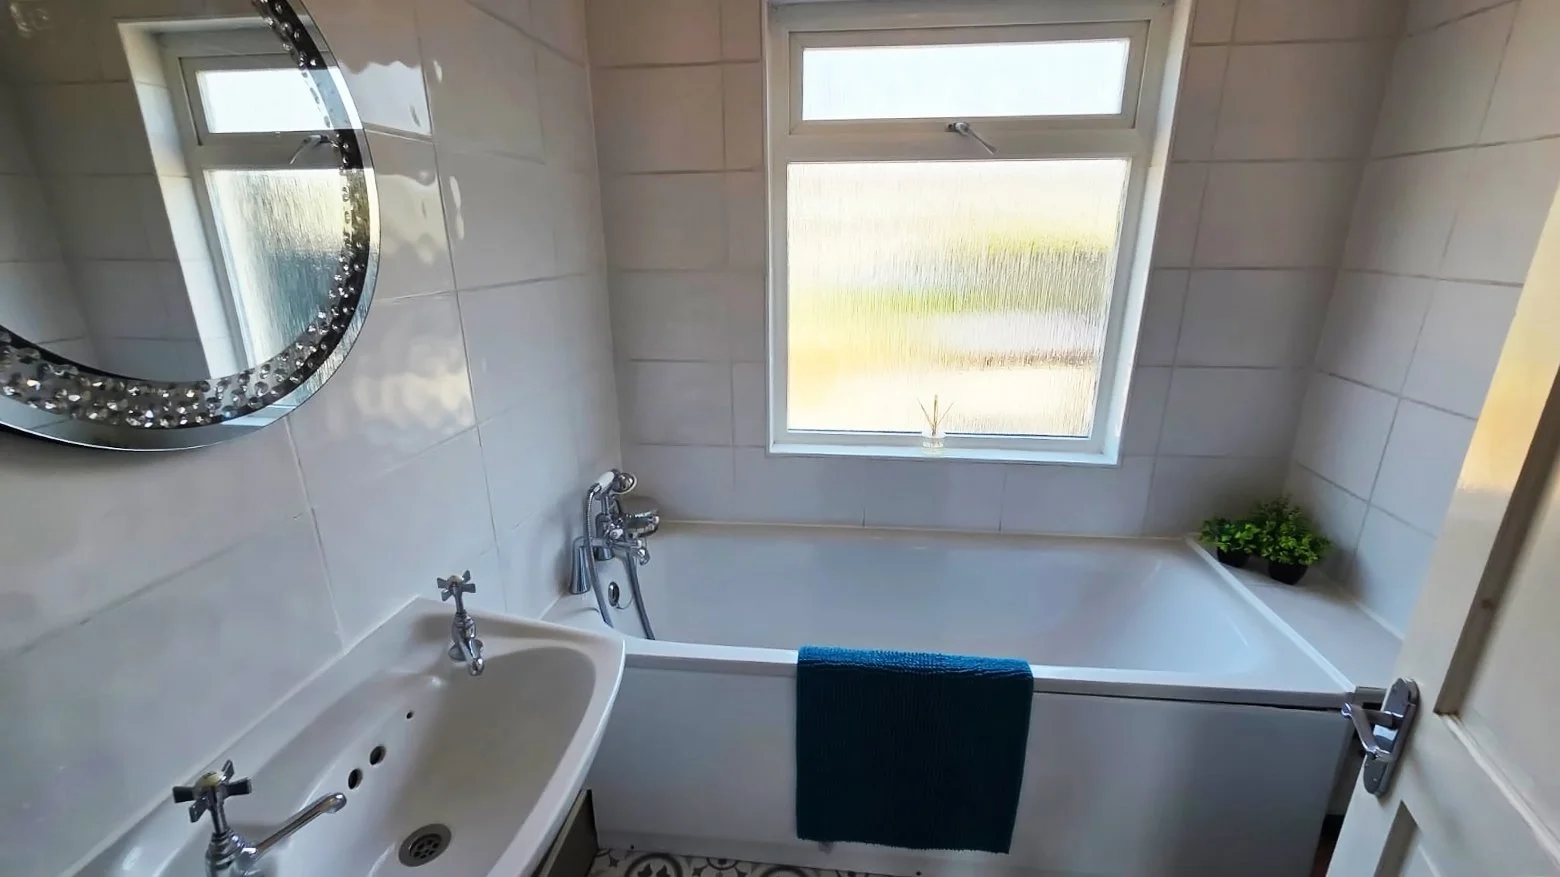
Ground floor white modern fitted bathroom
Gas central heating & double glazing
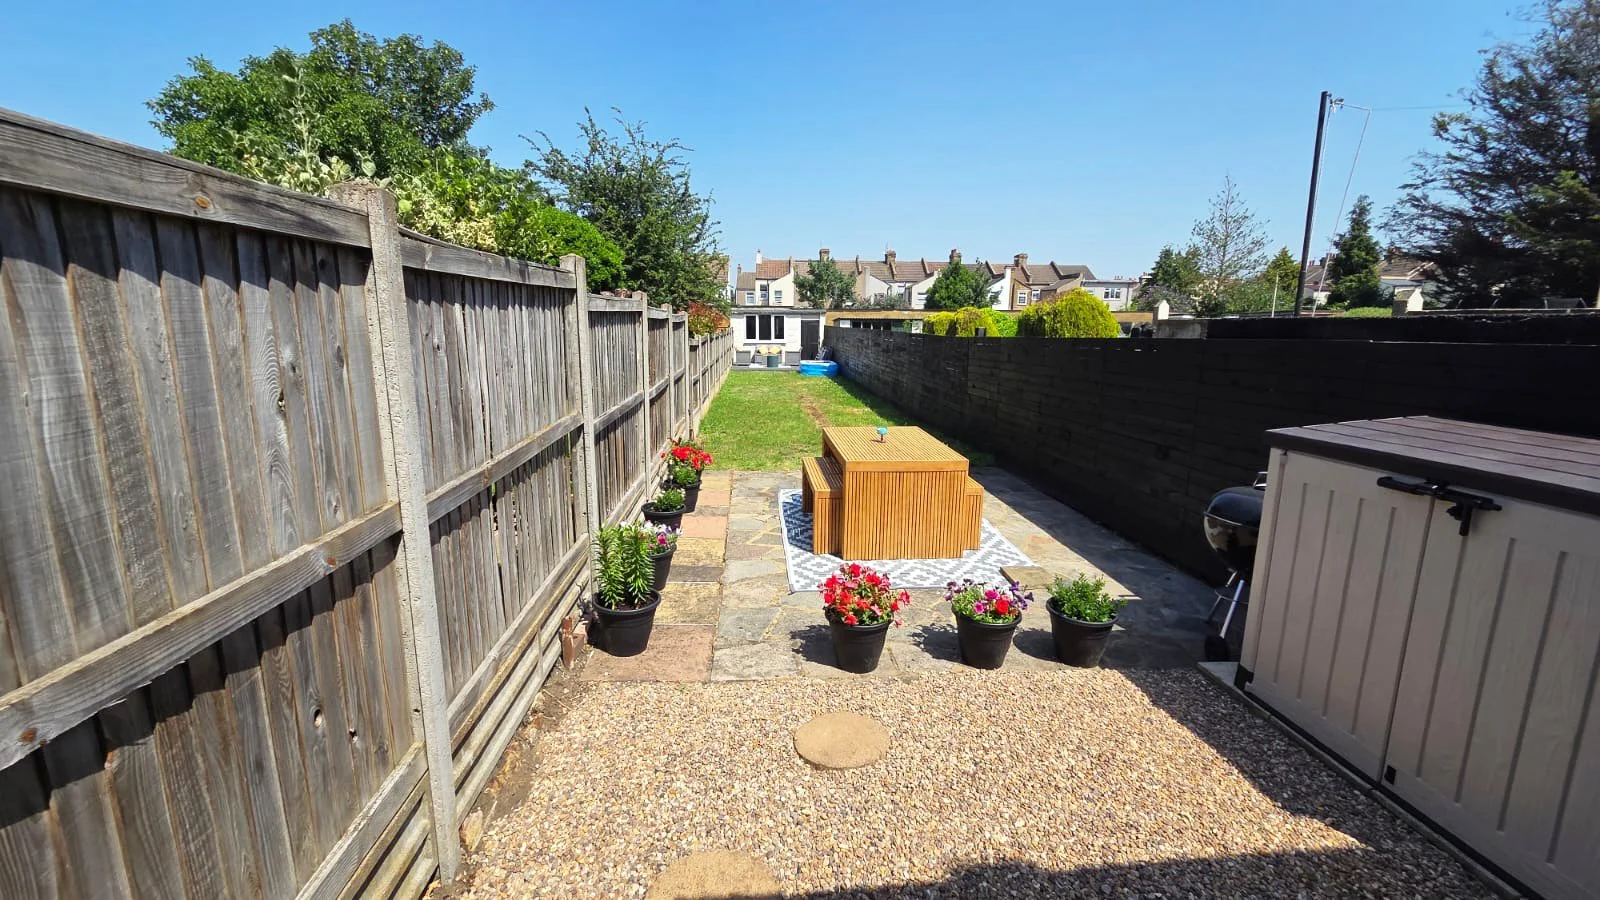
Approx. 90ft garden
Outbuilding to rear currently used as a gym
Walking distance to Dartford town centre & train station
Local shops, buses, schools & Bluewater on your door step
Freehold
Description:
A garden to get excited about, with a beautifully presented home to match!
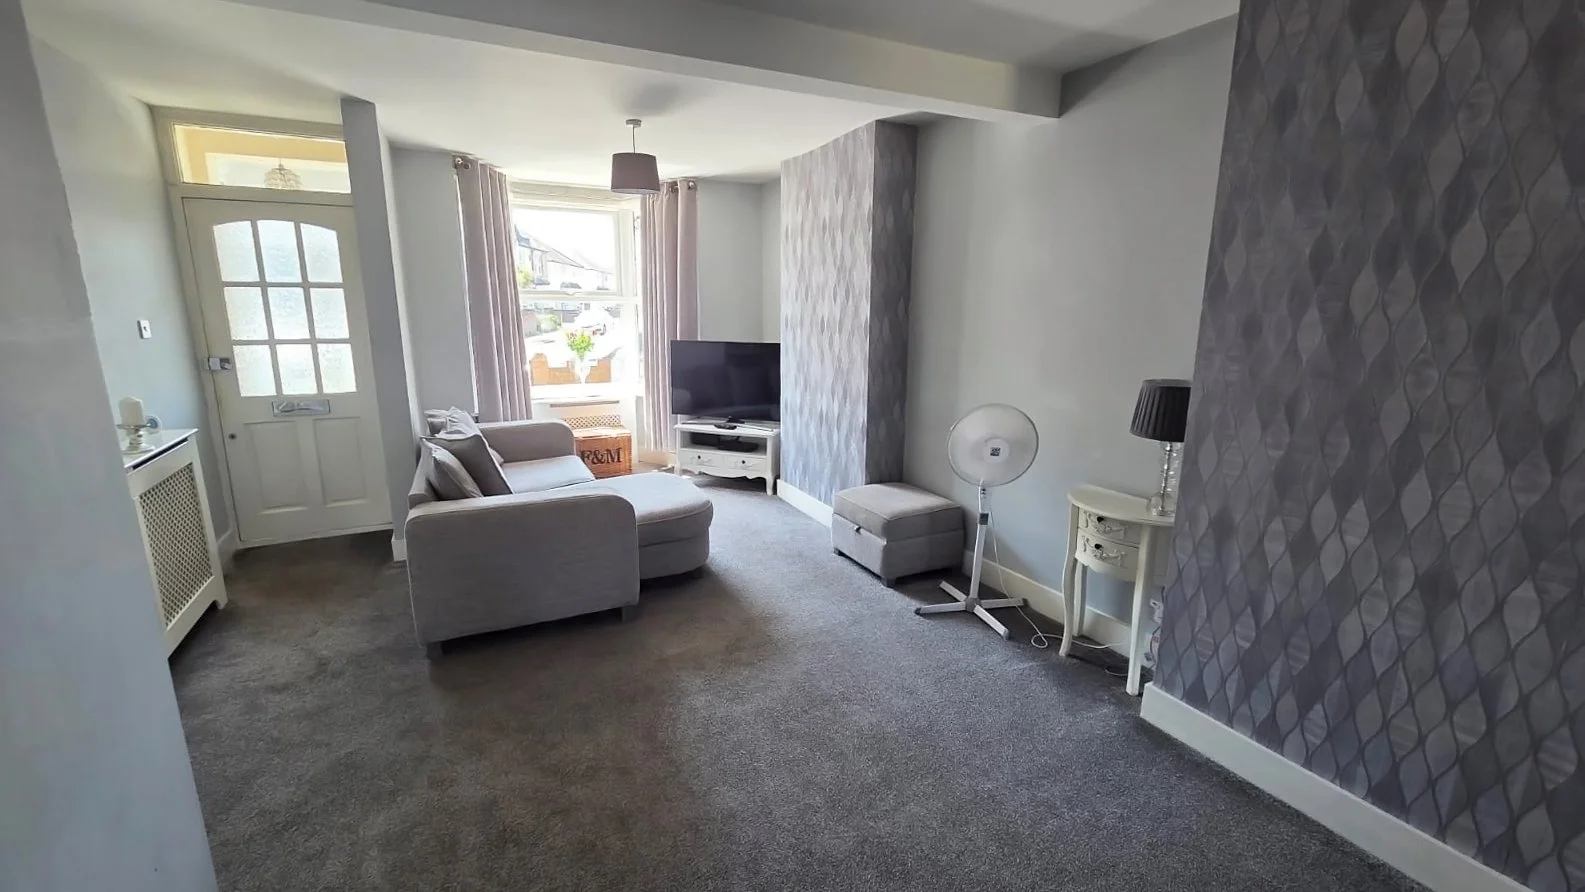
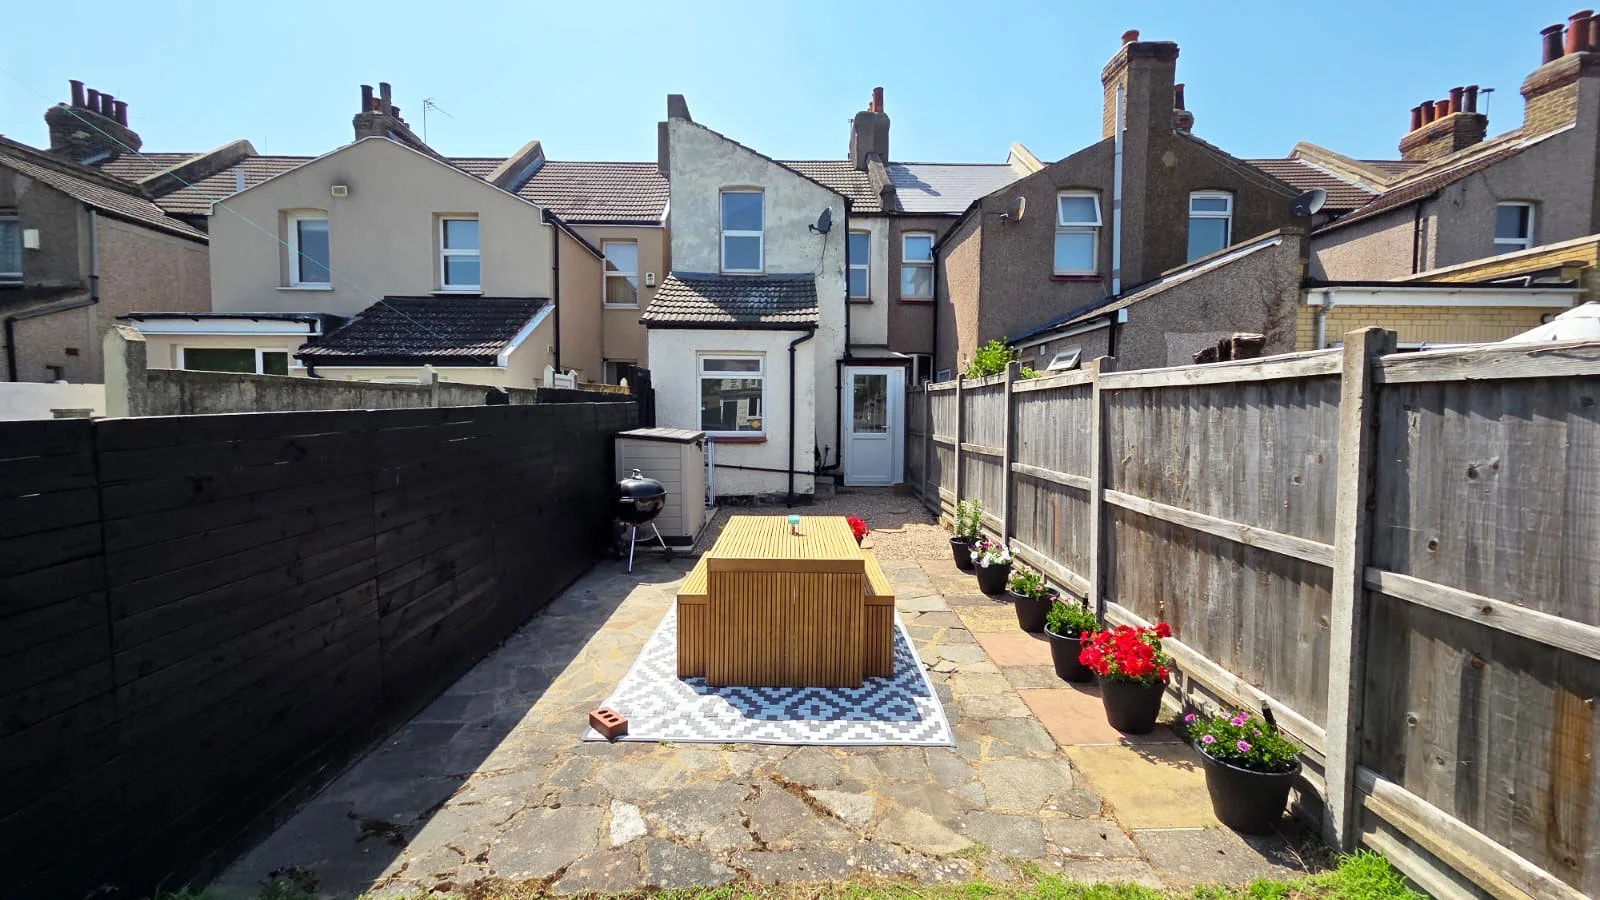
With an approximately 90ft rear garden, a timber outbuilding currently used as a home gym, and a welcoming lounge/diner stretching over 21ft, this three-bedroom end-of-terrace home offers plenty to enjoy both inside and out.
The lounge/diner provides space to relax, entertain and sit down together, with a bay window to the front adding character. A fitted kitchen, useful lean-to utility area and bathroom complete the ground floor, while upstairs you’ll find three bedrooms.
Outside is where this home really comes into its own. From summer barbecues on the patio to space for children to play on the lawn, the generous garden offers something for the whole family. At the far end, the powered timber outbuilding provides a useful extra space, currently enjoyed as a home gym.
Conveniently positioned for local schools, Dartford town centre and the railway station, St. Vincents Road is well placed for everyday life and commuting. Bluewater is also within easy driving reach for shopping, dining and entertainment.
Whether you’re buying your first home or looking for more space for family life, this is a property well worth exploring.
Asking Price - Offers Over £350,000
Contact Gary the Estate Agent
Storm Porch: Useful sheltered entrance leading to the front door.
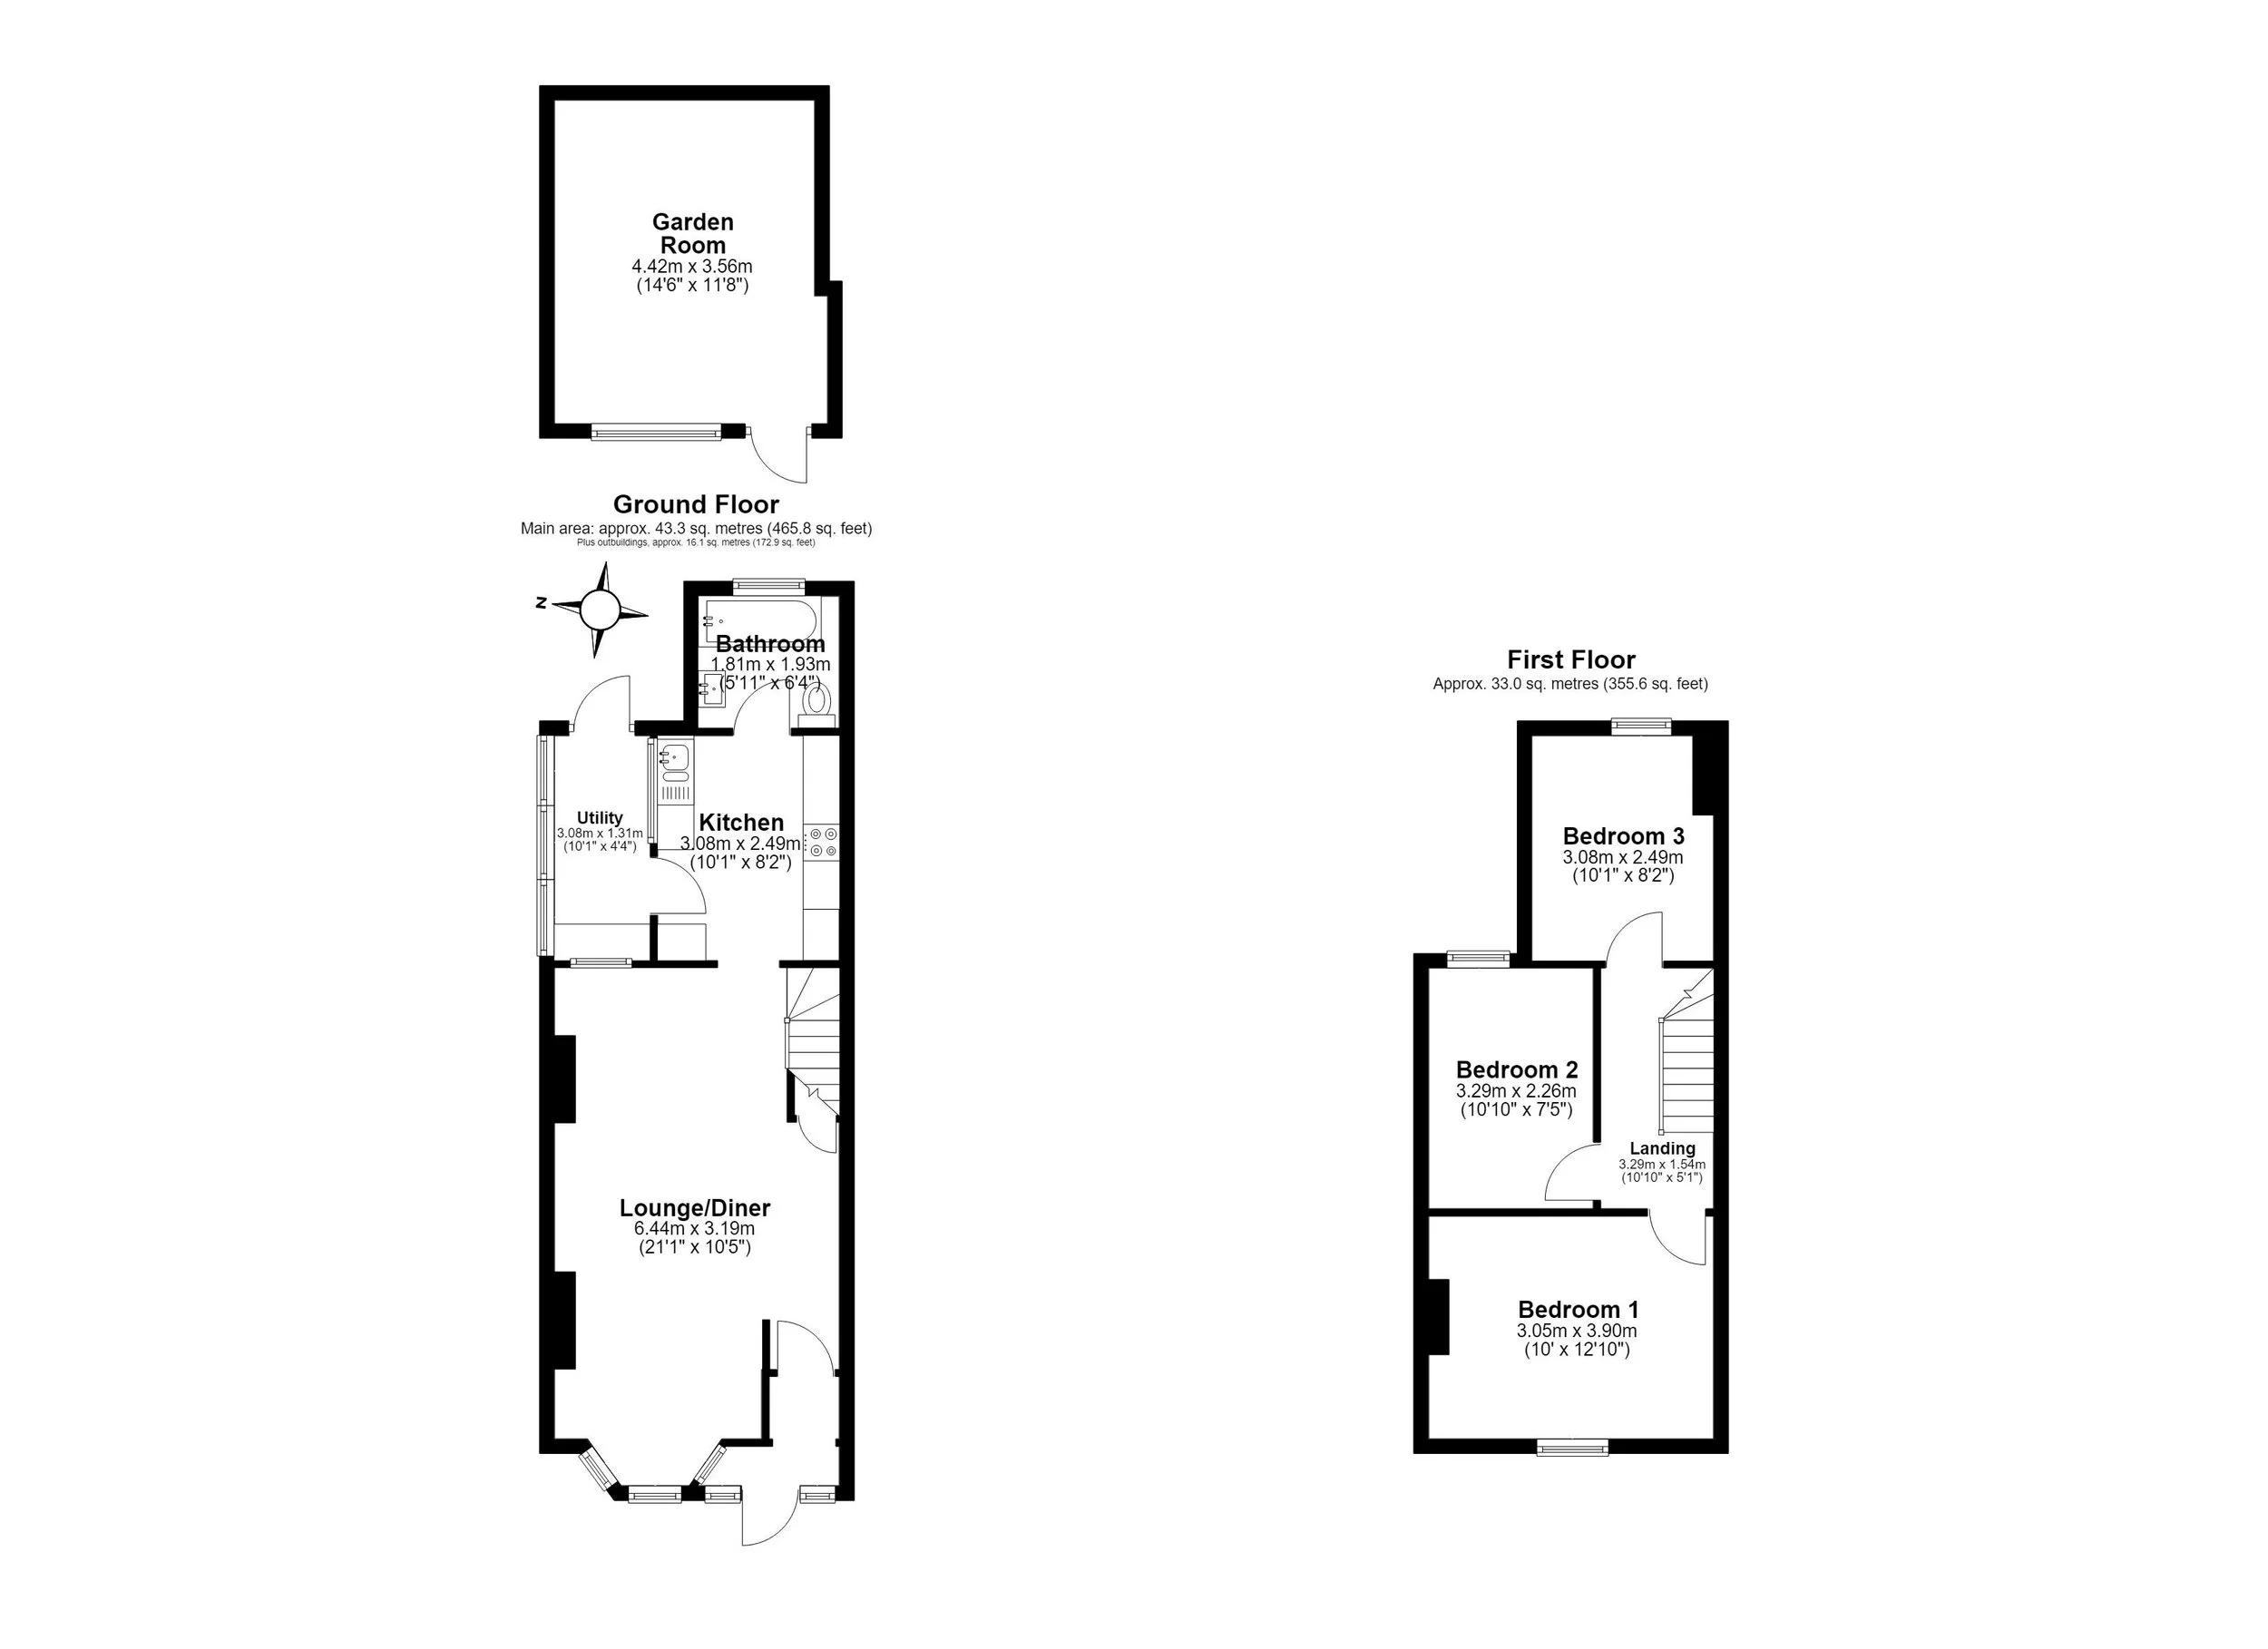
Lounge/Diner: 21’1” x 10’5” – Glazed door to front, double glazed bay window to front, double glazed window to rear, fitted carpet, 2 x radiators in attractive radiator covers, under stairs storage, staircase to first floor landing
Kitchen: 10’1” x 8’2” - Double glazed door to side to utility, double glazed window to side, range of fitted wall & base units with work tops, sink & drainer, built in oven, hob & extractor fan, vinyl flooring, plumbed for washing machine
Ground Floor Bathroom: 6’4” x 5’11” – Double glazed frosted window to rear, white suite comprising panelled bath with a hand shower attachment, low-level WC, and wash hand basin, tiled walls, vinyl flooring, chrome heated towel.
Utility: 10’4” x 4’4” - utility featuring a double-glazed door leading out to the rear garden, a double-glazed frosted window to the side, and built-in power sockets.
First Floor Landing: Fitted carpet
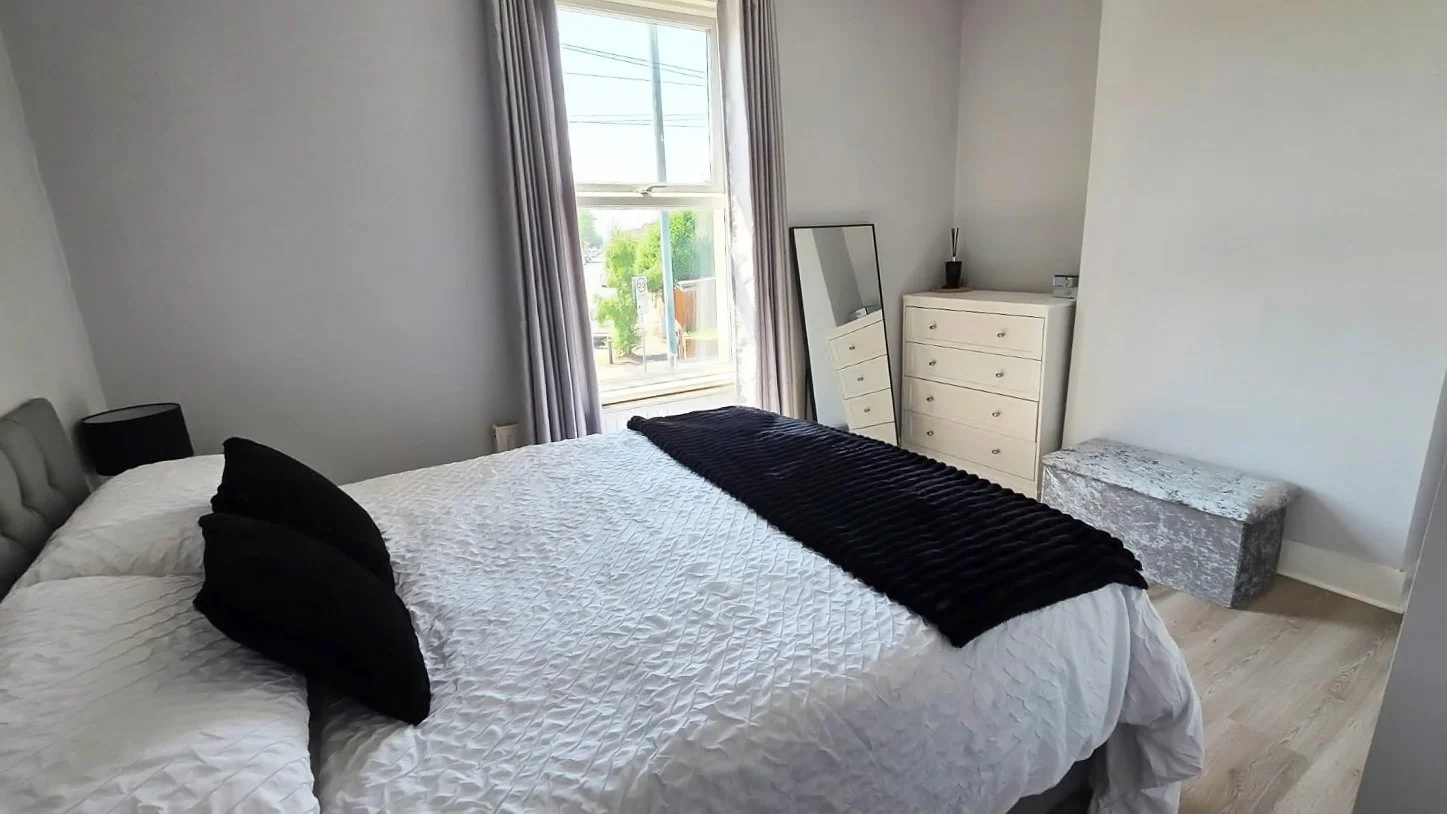
Bedroom 1- 12’10” x 10’ - Double glazed window to front, laminate flooring, 1 x radiator.
Bedroom 2 – 10’10” x 7’5” - Double glazed window to rear, laminate flooring, 1 x radiator, access to the loft space.
Bedroom 3 – 10’1” x 8’2”: Double glazed window to rear, laminate flooring, 1 x radiator.
Rear Garden (Approximately 90ft): An exceptionally long and beautifully maintained family garden. Stepping out from the lean-to, you are greeted by a gravel area leading to a paved patio—ideal for summer BBQs and outdoor dining. This flows onto a generous lawned area. The garden also benefits from an outside tap, side gate access to the front, and a rear utility area.
Outbuilding (Home Gym): Located at the bottom of the garden, this timber outbuilding features a double-glazed window and door to the front, fully equipped with power. Currently utilized as a home gym, but offers fantastic potential as a home office, playroom, or teenage den!
You can view the full description on the below property portals: