Bunstone Hall, Chapel Drive, Dartford, Kent - (Guide Price) £350,000 – £375,000
FEATURES:
Luxury two-bedroom ground-floor apartment at Bunstone Hall, Stone
No one above you—enjoy that lovely bungalow-feel
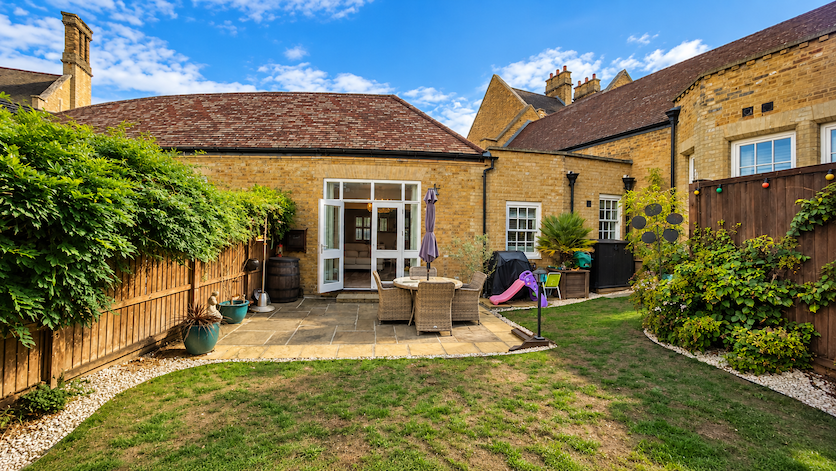
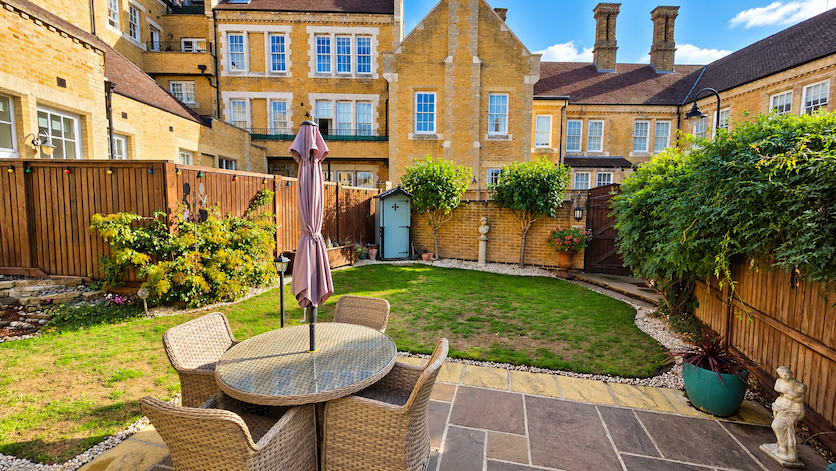
Your own private garden, approximately 30ft × 20ft
Garden with waterfall feature—your own little retreat
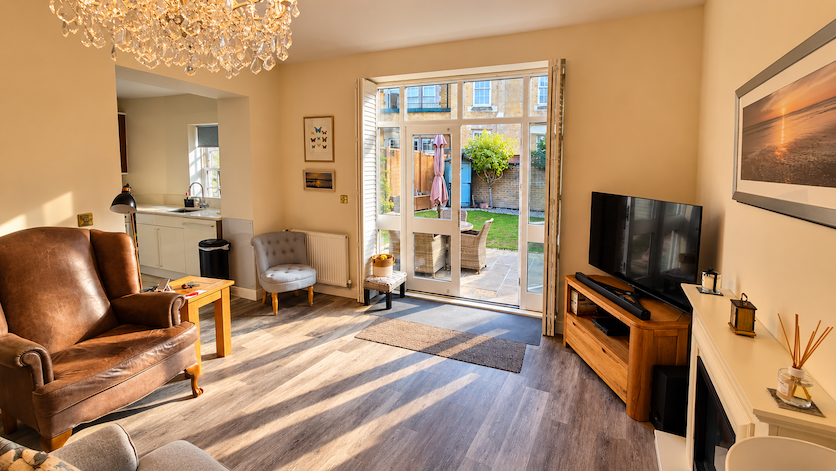
Lounge/diner with French doors opening onto the garden
Luxury fitted kitchen with granite worktops and integrated appliances
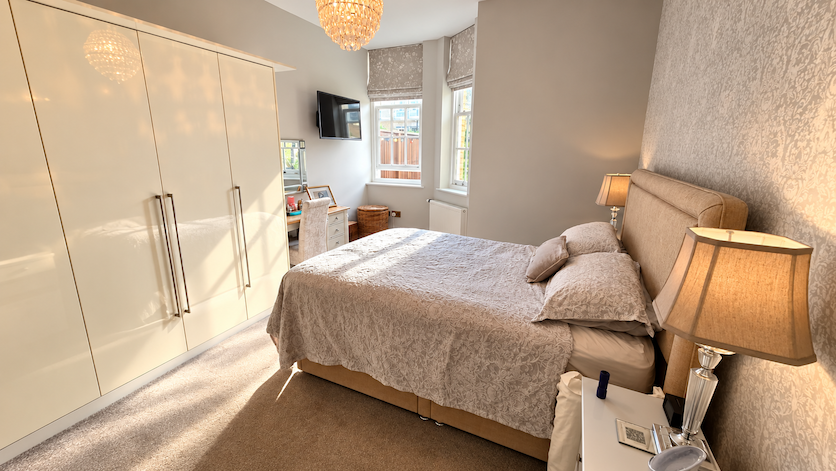
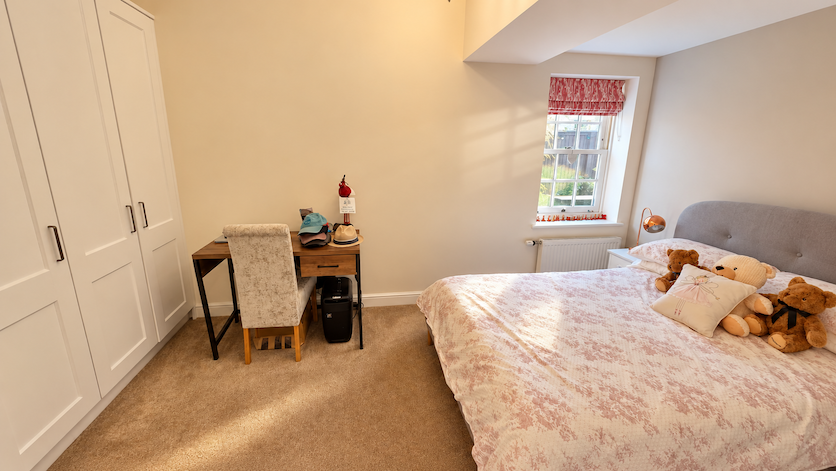
Two double bedrooms, both with fitted wardrobes
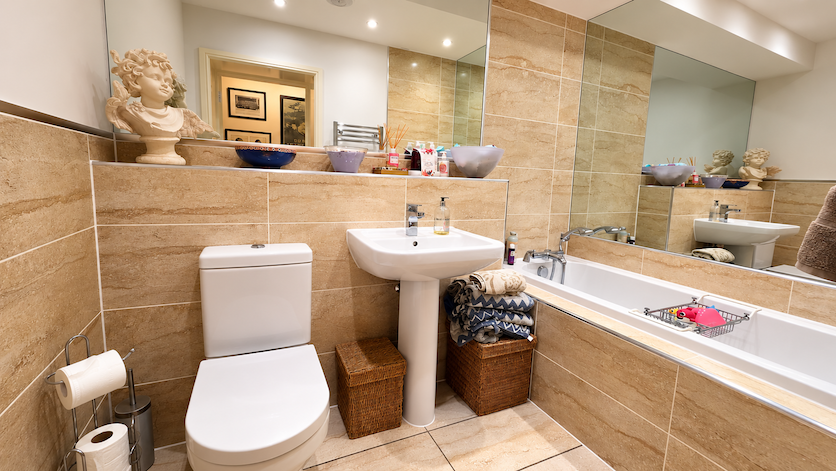
Luxury en-suite shower room plus a separate family bathroom
bathroom
Two allocated parking spaces
Guide Price: £350,000 - £375,000
Leasehold
Description:
Apartment living with a lovely bungalow feel—and a garden to fall in love with.
That’s what I felt when I walked round number 11.
I love apartments, but sometimes they can be a bit samey samey. I also love bungalows, but they can be a bit pricey pricey!
Every so often, though, a property comes along that offers something a little different. This luxury two-bedroom, two-bathroom ground-floor apartment in Bunstone Hall, Chapel Drive, Stone, Dartford, is one you really must see.
With no one above you, your own private garden and a waterfall feature, this home could be the answer if you’re looking for more than the average apartment—or struggling to find the right bungalow within your budget.
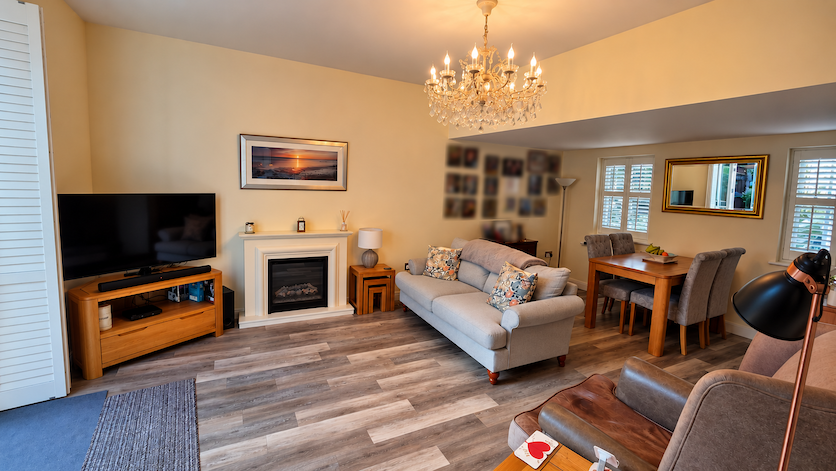
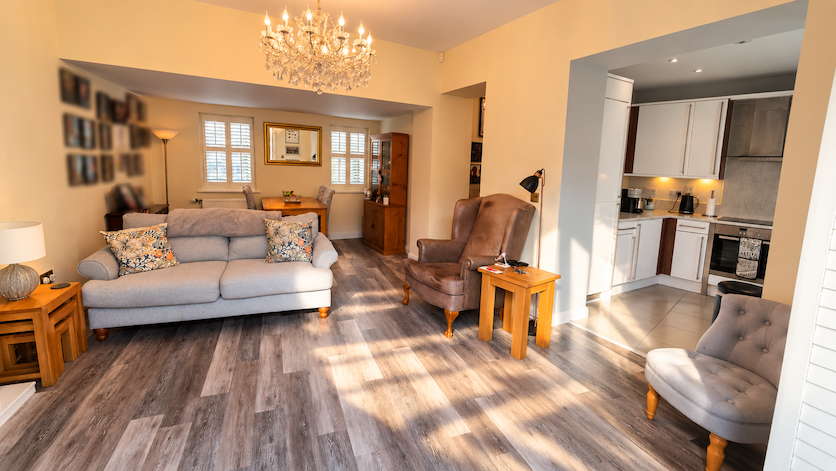
The lounge/diner has a feature fireplace and French doors opening straight onto the garden. Imagine opening those doors on a warm morning, taking your coffee outside and enjoying the sound of the waterfall. It’s a lovely connection between your living space and your own outdoor retreat.
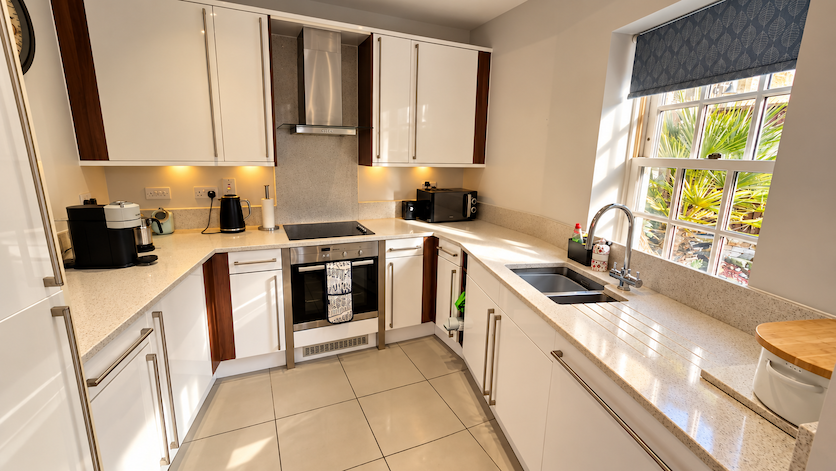
The luxury fitted kitchen combines granite worktops with Neff cooking appliances, an integrated dishwasher, washing machine and fridge/freezer. Both double bedrooms have fitted wardrobes and garden views, with the main bedroom enjoying its own luxury en-suite shower room. A beautifully appointed family bathroom completes the accommodation.
Outside, the private garden measures approximately 30ft × 20ft, with a lawn, courtyard-style patio, established planting, lighting and a waterfall feature. Whether you’re enjoying a quiet afternoon or having friends over, there’s space to make the most of it. A private gate leads into the private park, and two allocated parking spaces add everyday convenience.
The location is another big plus. Stone Crossing station is just a few minutes’ walk away, with schools on the doorstep. Dartford town centre is approximately a 10-minute drive, while Greenhithe station and the fantastic Bluewater Shopping Centre are around five to ten minutes away by car, depending on traffic.
This is a stunning apartment—and one I’d love to show you. If you’re looking for a home with character, comfort and that little something extra, give me a call and come and see it for yourself.
Guide Price: £350,000 - £375,000 (Leasehold)
Comprising:
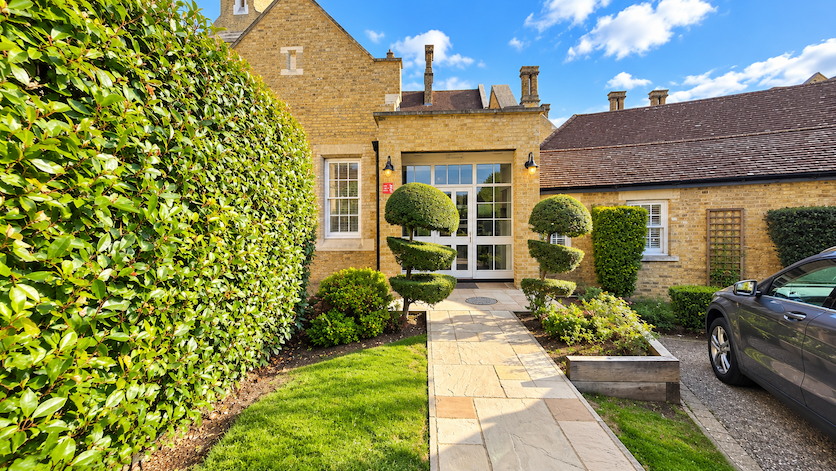
Communal Entrance – Communal security entrance to the front.
Own Entrance Hall – Door to front, fitted carpet, two radiators and security entry phone.
Storage Cupboard – Large storage cupboard housing boiler and tanks.
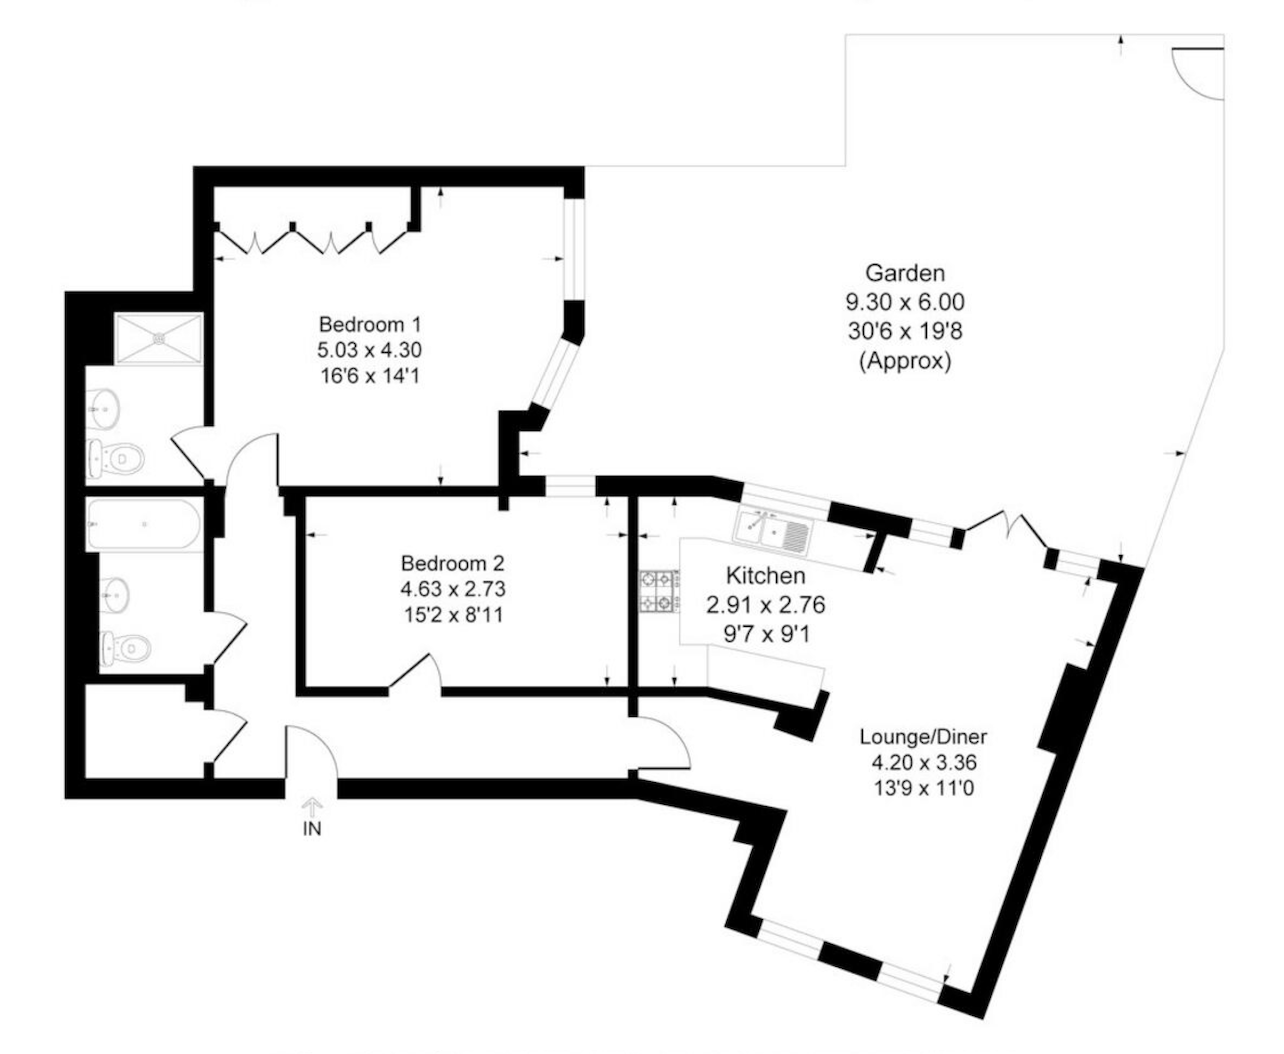
Lounge/Diner – 13'9" × 11'0" – Double-glazed French doors leading to the garden, two double-glazed windows to front, laminate flooring, feature fireplace with inset electric coal-effect flame fire and two radiators.
Kitchen – 9'7" × 9'1" – Double-glazed window to side, range of luxury fitted wall and base units with granite worktops, sink and drainer, integrated Neff oven, hob and extractor fan, dishwasher, washing machine and fridge/freezer, tiled floor and inset ceiling spotlights.
Bedroom One – 16'6" × 14'1" – Two double-glazed windows to side overlooking the garden, fitted carpet, radiator and fitted wardrobes.
Luxury En-Suite Shower Room – Luxury Walk-in shower cubicle with rain shower, wash hand basin, low-level W.C., tiled floor, locally tiled walls, heated chrome towel rail and inset ceiling spotlights.
Bedroom Two – 15'2" × 8'11" – Double-glazed window to rear overlooking the garden, fitted carpet, radiator and fitted wardrobes.
Luxury Family Bathroom – White suite comprising panelled bath with hand shower attachment, wash hand basin and low-level W.C. Half-tiled walls, tiled floor, heated chrome towel rail, inset ceiling spotlights and large wall mirror.
Garden – Approximately 30'0" × 20'0" – Pathway, lawn, courtyard-style patio, lighting, waterfall feature, shrubs, trees and bushes. Private gate providing access to the private park.
Parking – Two allocated parking spaces.
Leasehold – Built 2012 – 250 year lease - Approx. 236 years remaining
Service Charge – Approx. £3000 per year