Barr Road, Gravesend, Kent - (OFFERS OVER) £350,000
FEATURES:
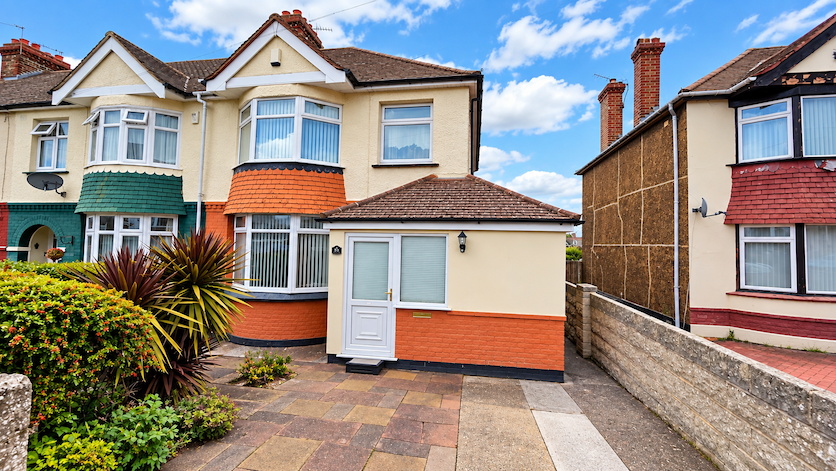
Three-bedroom extended 1930s End-of-Terrace House
Two Reception Rooms
Fitted Kitchen
Conservatory
Ground-floor W.C. & Wet Room
Three Bedrooms Upstairs
Upstairs Bathroom
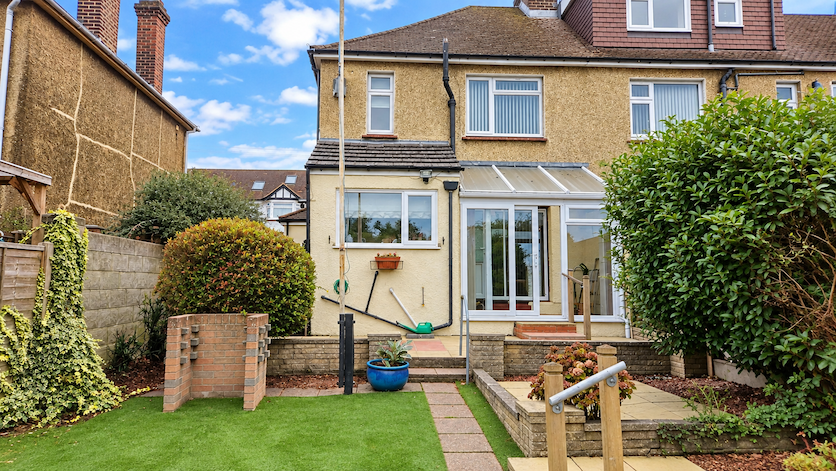
Approx. 90ft Rear Garden
Detached Garage to Rear
Off-Street Parking to Front
Freehold
Description:
Well presented three bedroom extended 1930s end of terrace house offering plenty of space, a fantastic rear garden, garage and off-street parking. The property is offered with NO CHAIN.
Comprising:
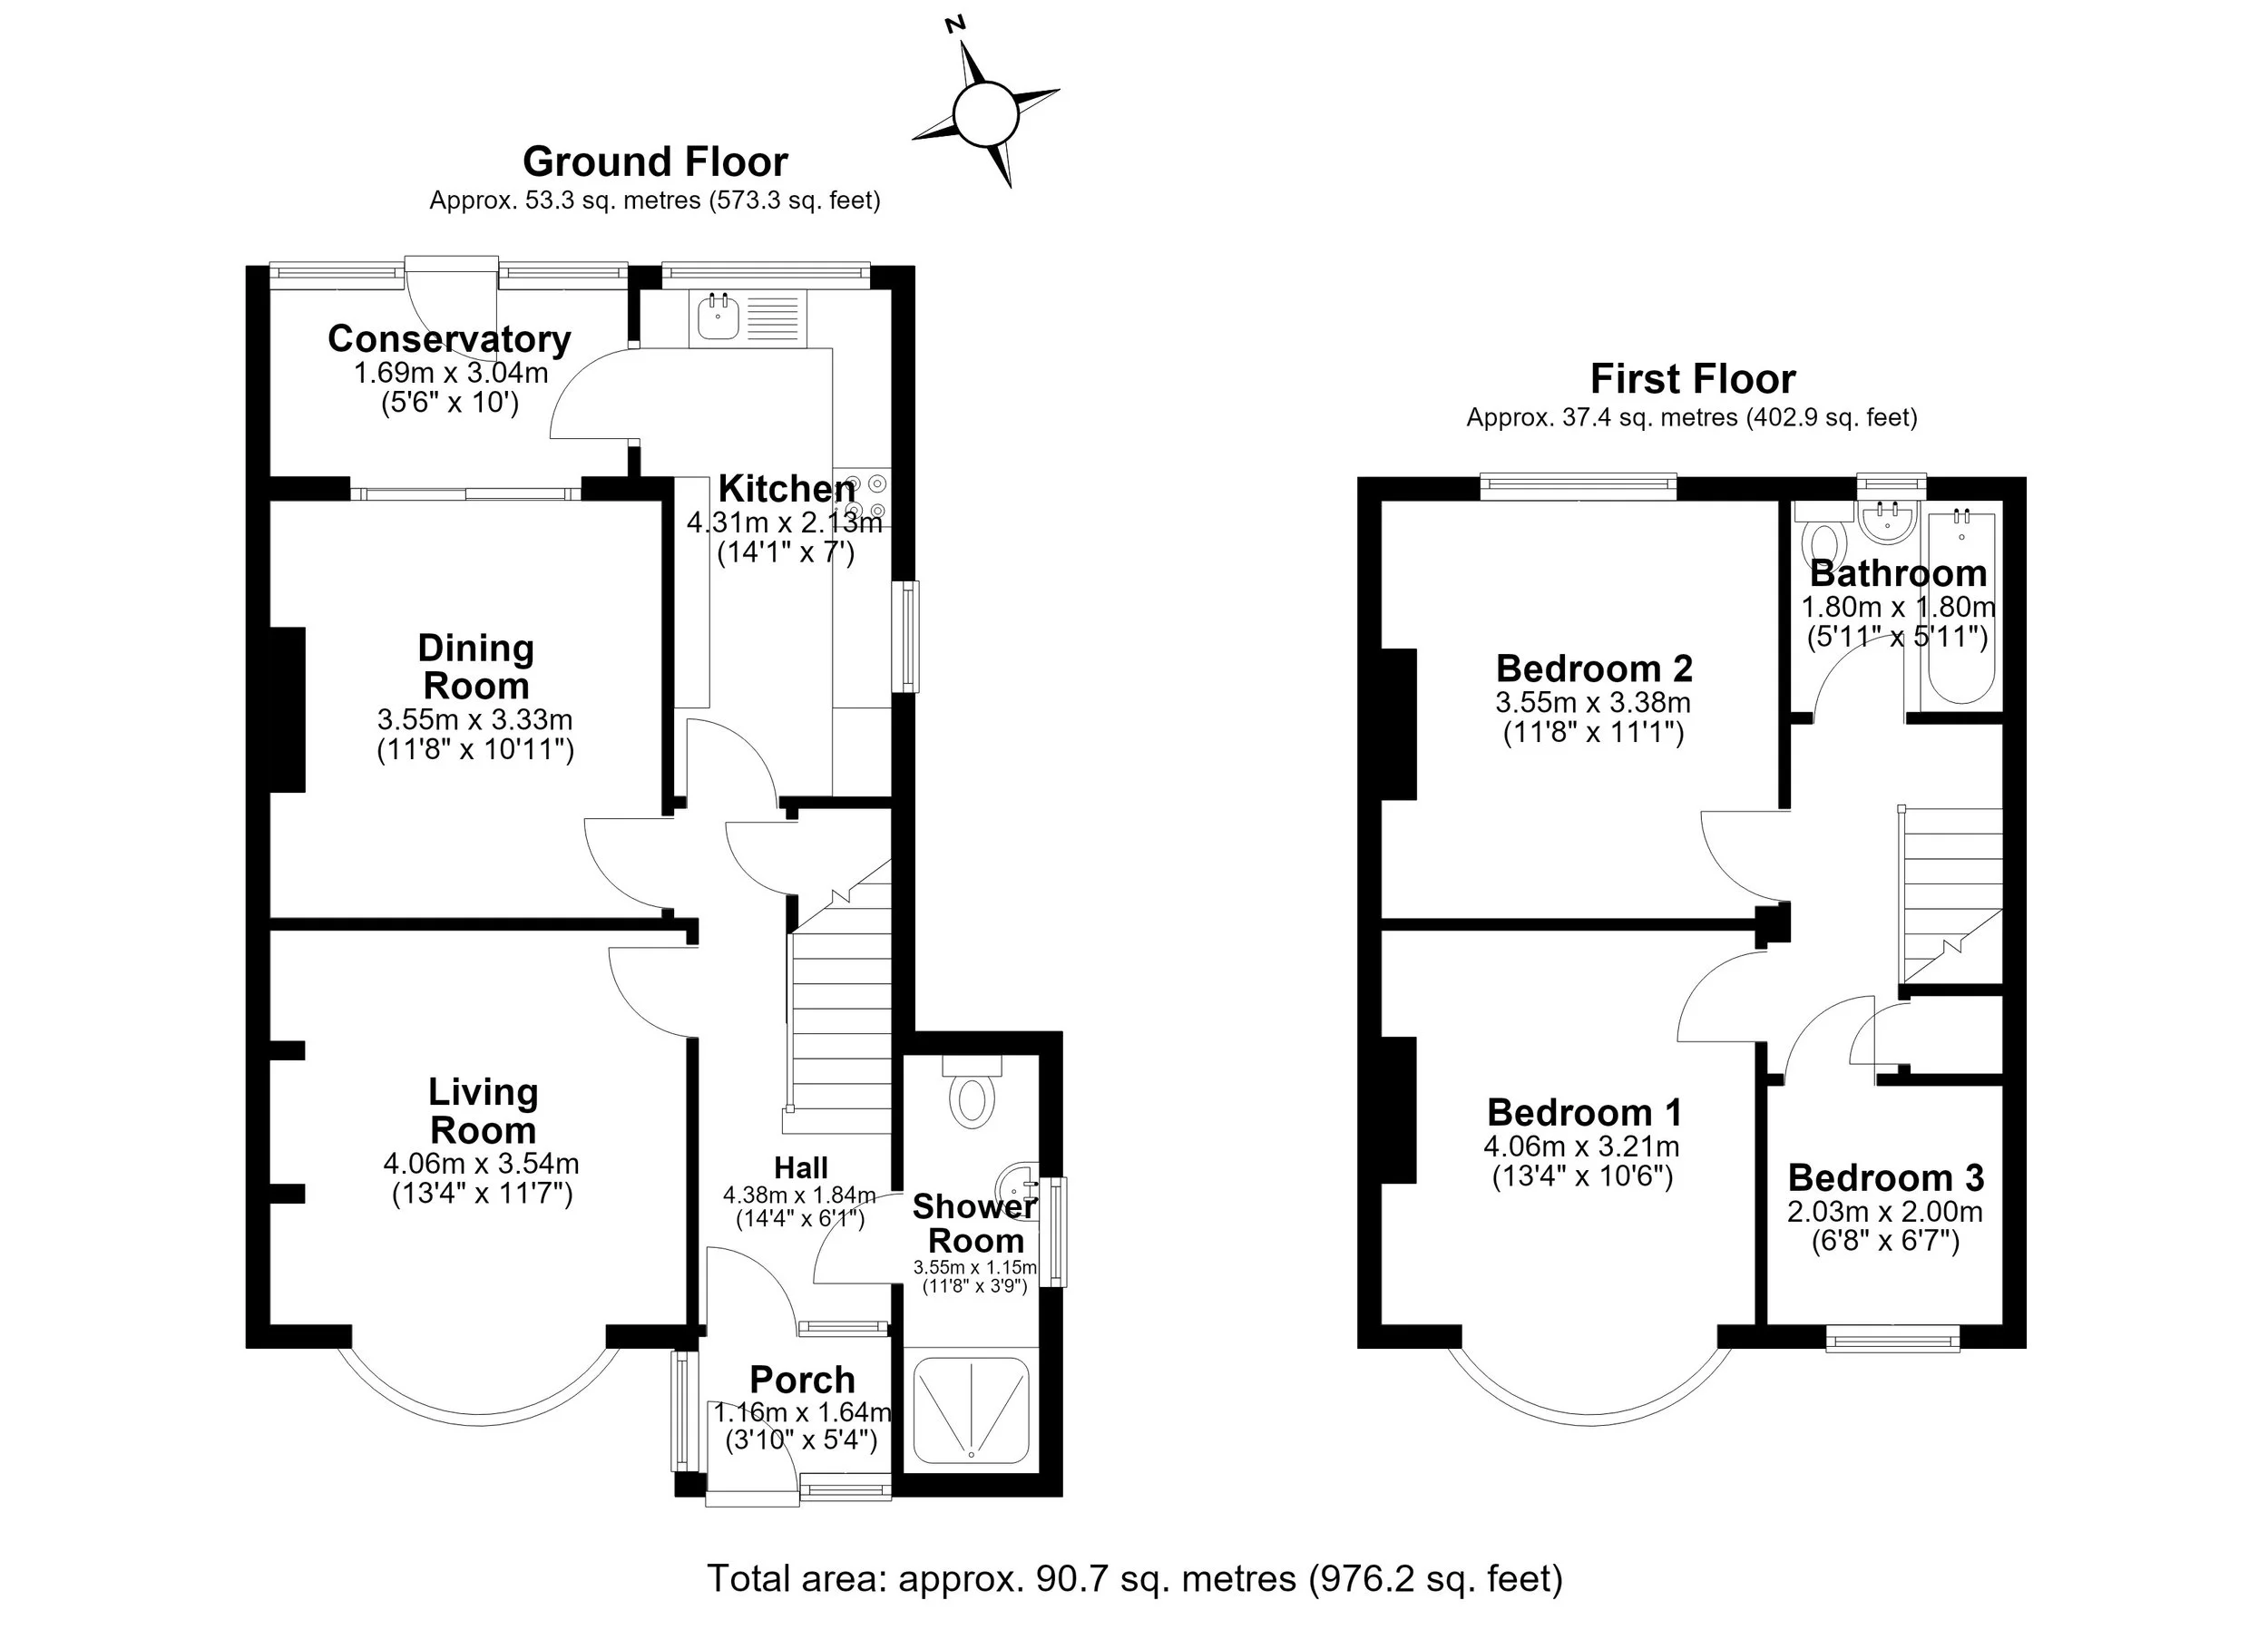
Entrance Porch – Double glazed door to front, double glazed frosted window to side, double glazed frosted window to front, tiled floor.
Entrance Hall - Glazed door to front, 1 x radiator, laminate flooring, staircase to first floor, understairs cupboard housing meters.
Ground Floor Wet Room & WC – Double glazed frosted window to side, wet area with walk in shower, low level WC, wash hand basin in vanity unit, 1 x radiator.
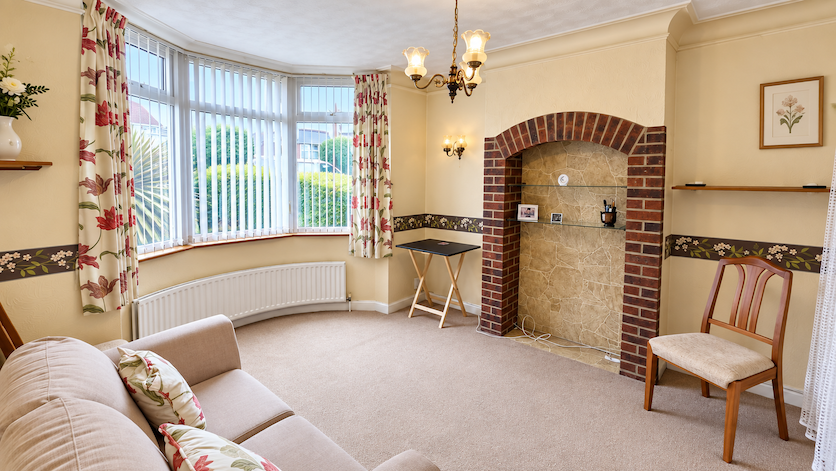
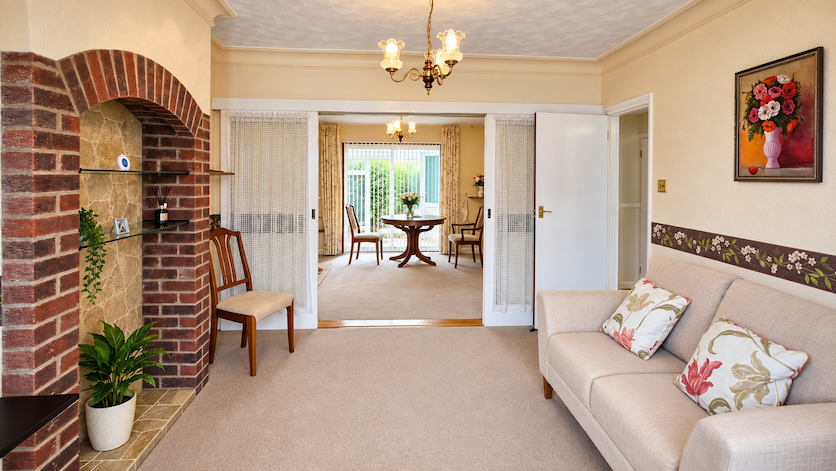
Living Room – 13’4” x 11’7” – Double glazed bay window to front, fitted carpet, 1 x bay radiator, 1 x radiator, brick feature fireplace, sliding glazed doors to dining room.
Dining Room – 11’8” x 10’11” – Double glazed sliding patio doors to conservatory, serving hatch, fitted carpet, 1 x radiator, feature fireplace with inset gas coal flame fire.
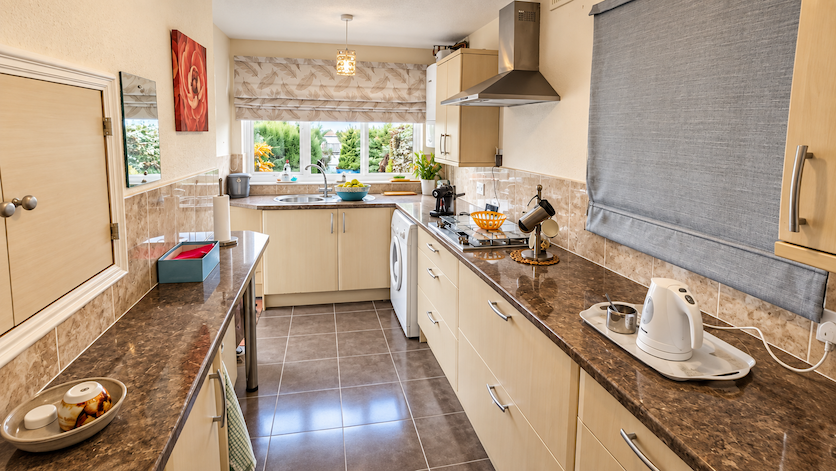
Extended Kitchen – 14’1” x 7” – Triple glazed window to side, triple glazed window to rear, door to conservatory, range of fitted modern wall & base units with work tops, circular sink & drainer, gas hob & extractor fan, wall mounted boiler, 1 x radiator.
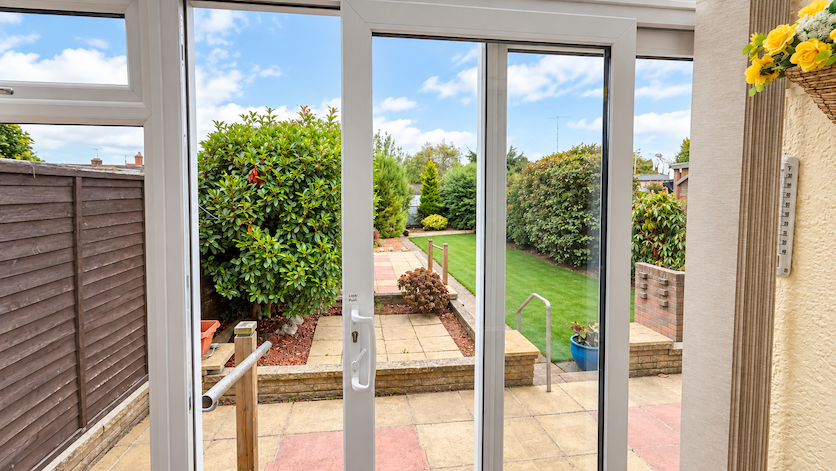
Conservatory – 10’ x 5’6” – Double glazed sliding patio doors to garden, tiled floor.
Landing – Fitted carpet, access to insulated & boarded loft with lighting & ladder, over stairs storage cupboard.
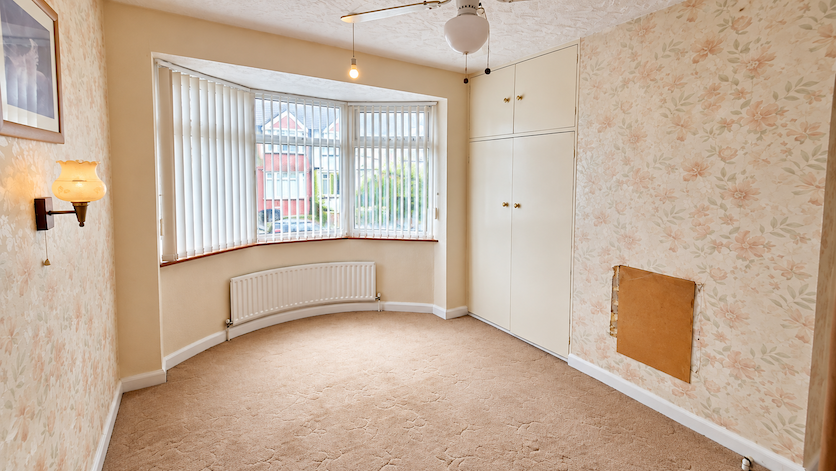
Bedroom 1 – 13’4” x 10’6” – Double glazed bay window to front, fitted carpet, 1 x radiator, fitted wardrobe
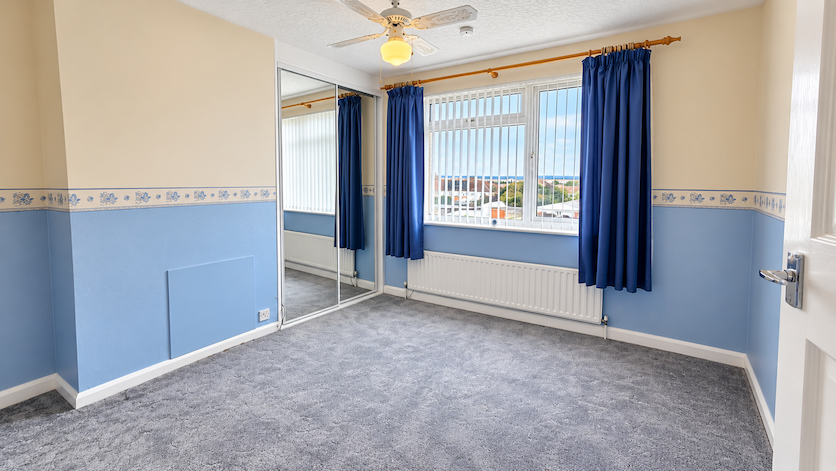
Bedroom 2 – 11’8” x 11’1” - Double glazed window to rear, fitted carpet, 1 x radiator, fitted mirror wardrobe, views of the River Thames & beyond.
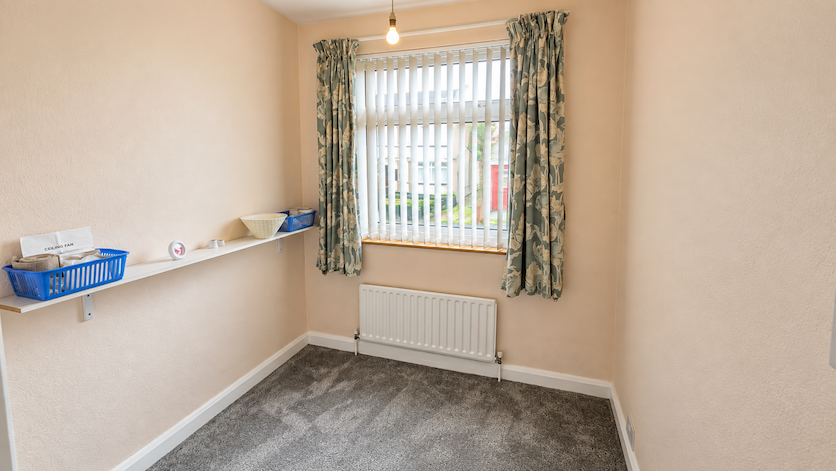
Bedroom 3 – 6’8” x 6’7” – Double glazed window to front, fitted carpet, 1 x radiator.
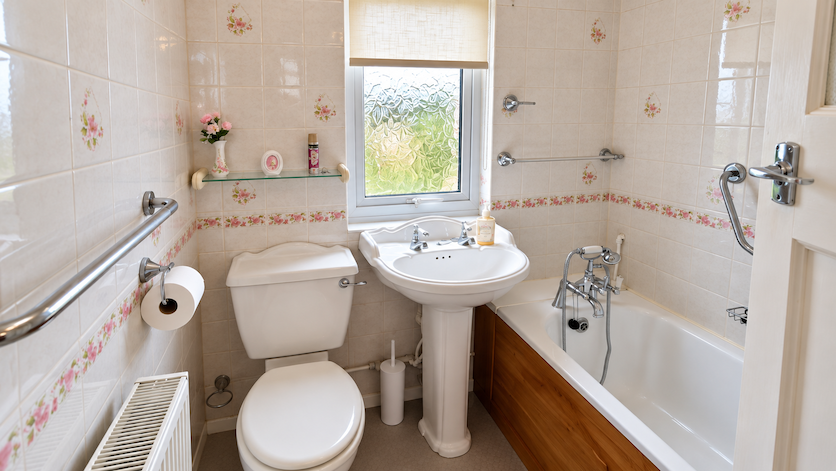
Bathroom – 5’11” x 5’11” – Double glazed frosted window to rear, white suite comprising panelled bath with hand shower attachment, wash hand basin, low level WC, 1 x radiator, tiled walls, vinyl floor.
Garden – Approx. 90ft – Patio area, pathway, Astro style turf, side gate access, mature trees, bushes, plants, flowers, 2 sheds, greenhouse, access to rear and the garage.
Detached Garage to rear – Rear access, lighting and a Pit.
Off Street Parking to front